When the Job Needs Space, Post Frame Delivers
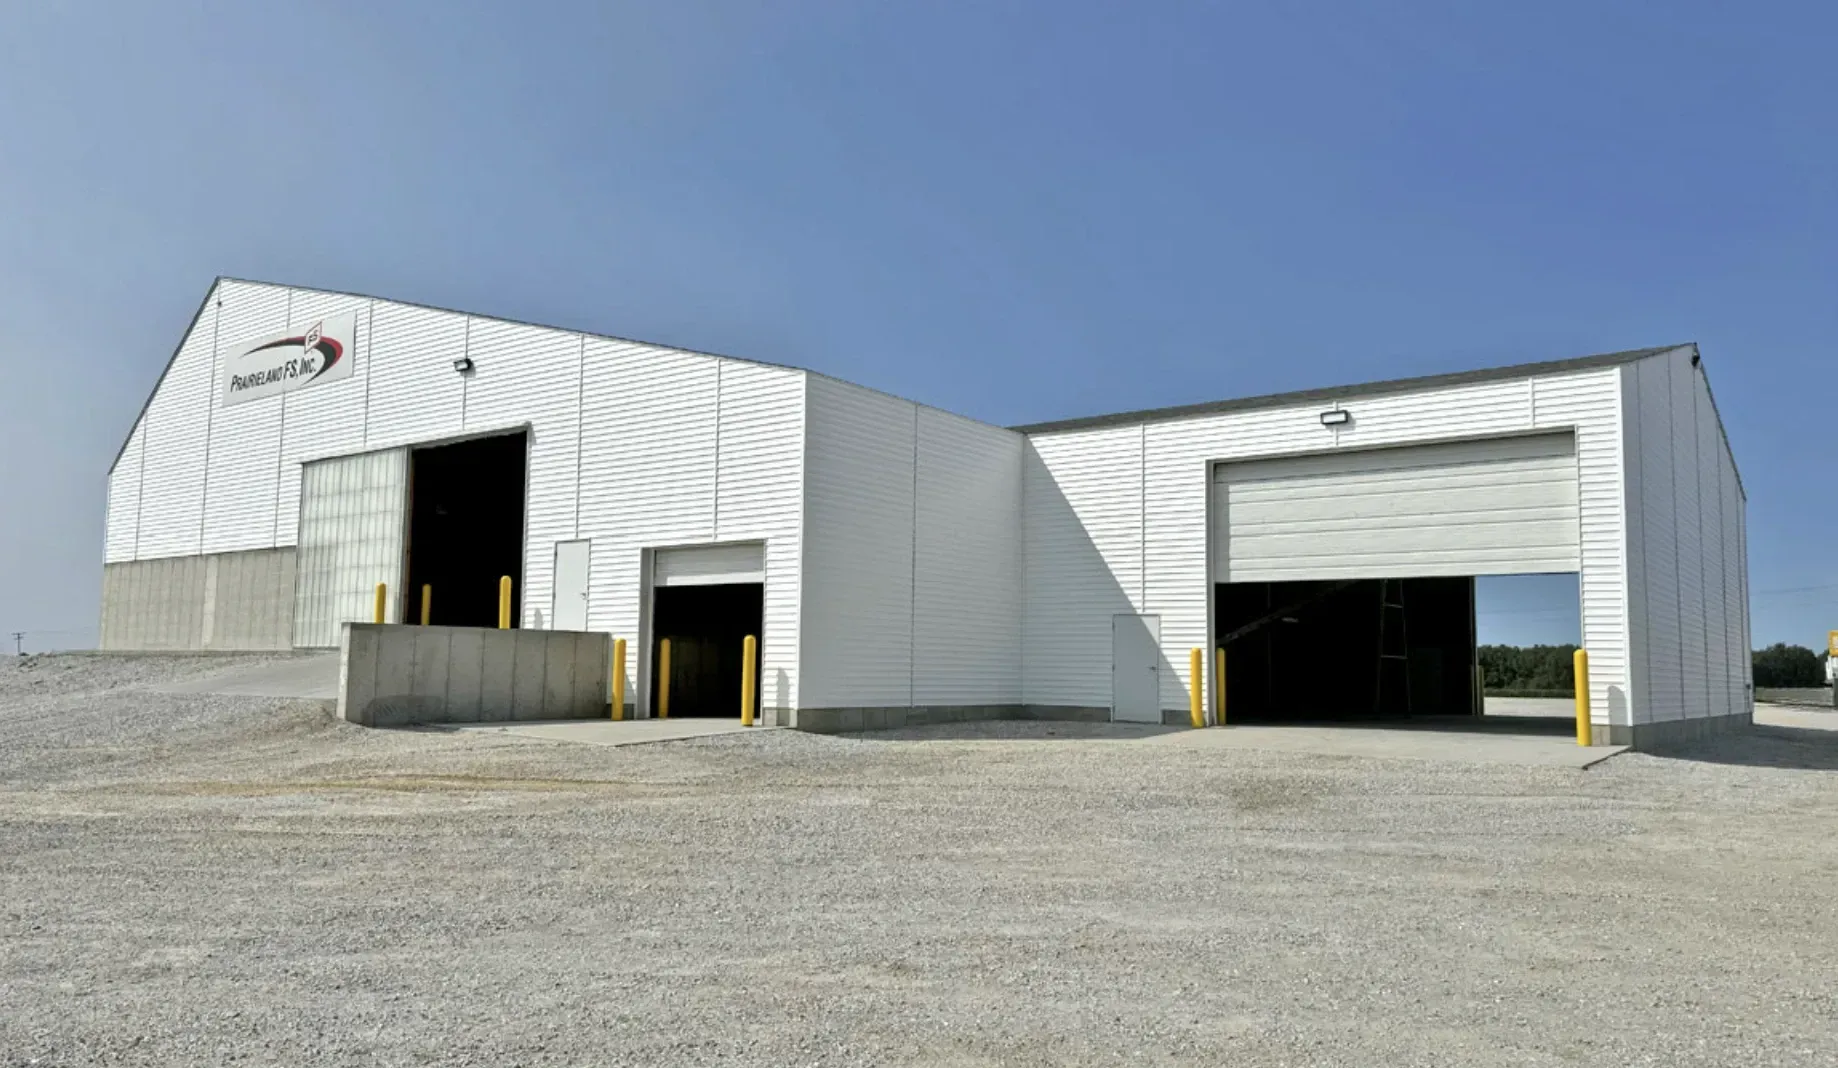
Post frame construction has been solving practical space problems on Wyoming properties for decades. Large open spans without interior columns. Fast build timelines. Practical cost per square foot. A building envelope that handles Wyoming weather without fuss. For business owners and rural operations that need room to work, store, and move equipment, commercial post frame construction delivers more usable space per dollar than most other commercial building methods. At Great Western Contracting we plan every project around your specific business use, and that same honest approach runs through our Commercial Construction work across every building method we offer.
The difference between a pole barn that works and one you regret comes down to planning. Door heights that clear the equipment you actually own. Bays deep enough for the vehicles that need to pull through. A floor rated for the loads you put on it. Ceiling height that lets you use a hoist without interference. Those decisions look simple on paper and create daily frustrations when they are wrong. We help you work through every one of them before anything is ordered or built.
Commercial Post Frame Building: What the Right Structure Actually Solves
A well-planned commercial post frame building project starts with a real problem. Equipment sitting outside because there is no covered storage. A shop too small for the work being done in it. A rental space that no longer fits the operation. A business growing faster than its current facility can support. Post frame construction is one of the most cost-effective ways to solve those problems on Wyoming land because it creates large open spans without interior columns that limit how the space can be used. Your floor plan stays fully flexible. The layout works around your operation, not the other way around.
For business owners managing commercial properties in Sheridan County, build timeline matters. Post frame construction moves faster than concrete-heavy methods because it is less dependent on curing time and can continue through weather windows that would halt other types of construction. If your business has a firm opening date, a lease commitment that needs to end, or a contract that depends on the building being ready, the faster build sequence of post frame construction can make a real difference to your schedule and your bottom line.
Getting the Layout Right Before the First Post Goes In
The layout of a commercial post frame building project should follow the workflow of the business, not a standard floor plan template. Where do vehicles enter and exit? How wide do those openings need to be for the largest equipment that uses them? Where does inventory or materials stage before it moves into the work area? Where do employees need space to move without interference from equipment? We work through those questions with you during the planning stage because changing the answer after the posts are set is expensive. Getting it right during planning costs nothing extra.
Site placement matters as much as building layout. A pole barn that collects snow drift at the main entry creates a daily problem in January. A building oriented so that the prevailing wind drives into the open overhead doors fights you every time you work in it. A driveway approach that made sense during dry conditions may create a mud situation after a wet spring. We walk every site before the layout is finalized because the land tells you things a floor plan cannot.
As a commercial post frame contractor and authorized Lester Buildings dealer, we configure every building to the engineering requirements of your specific site. Snow loads, wind loads, and post embedment depth are calculated for your property, not pulled from a generic catalog. For a commercial buyer who needs the building to perform reliably for years of hard use, that engineering specificity matters more than the brochure. We also handle the documentation that commercial projects require, so you have the building specs, the warranty terms, and the engineering backup before you take possession.
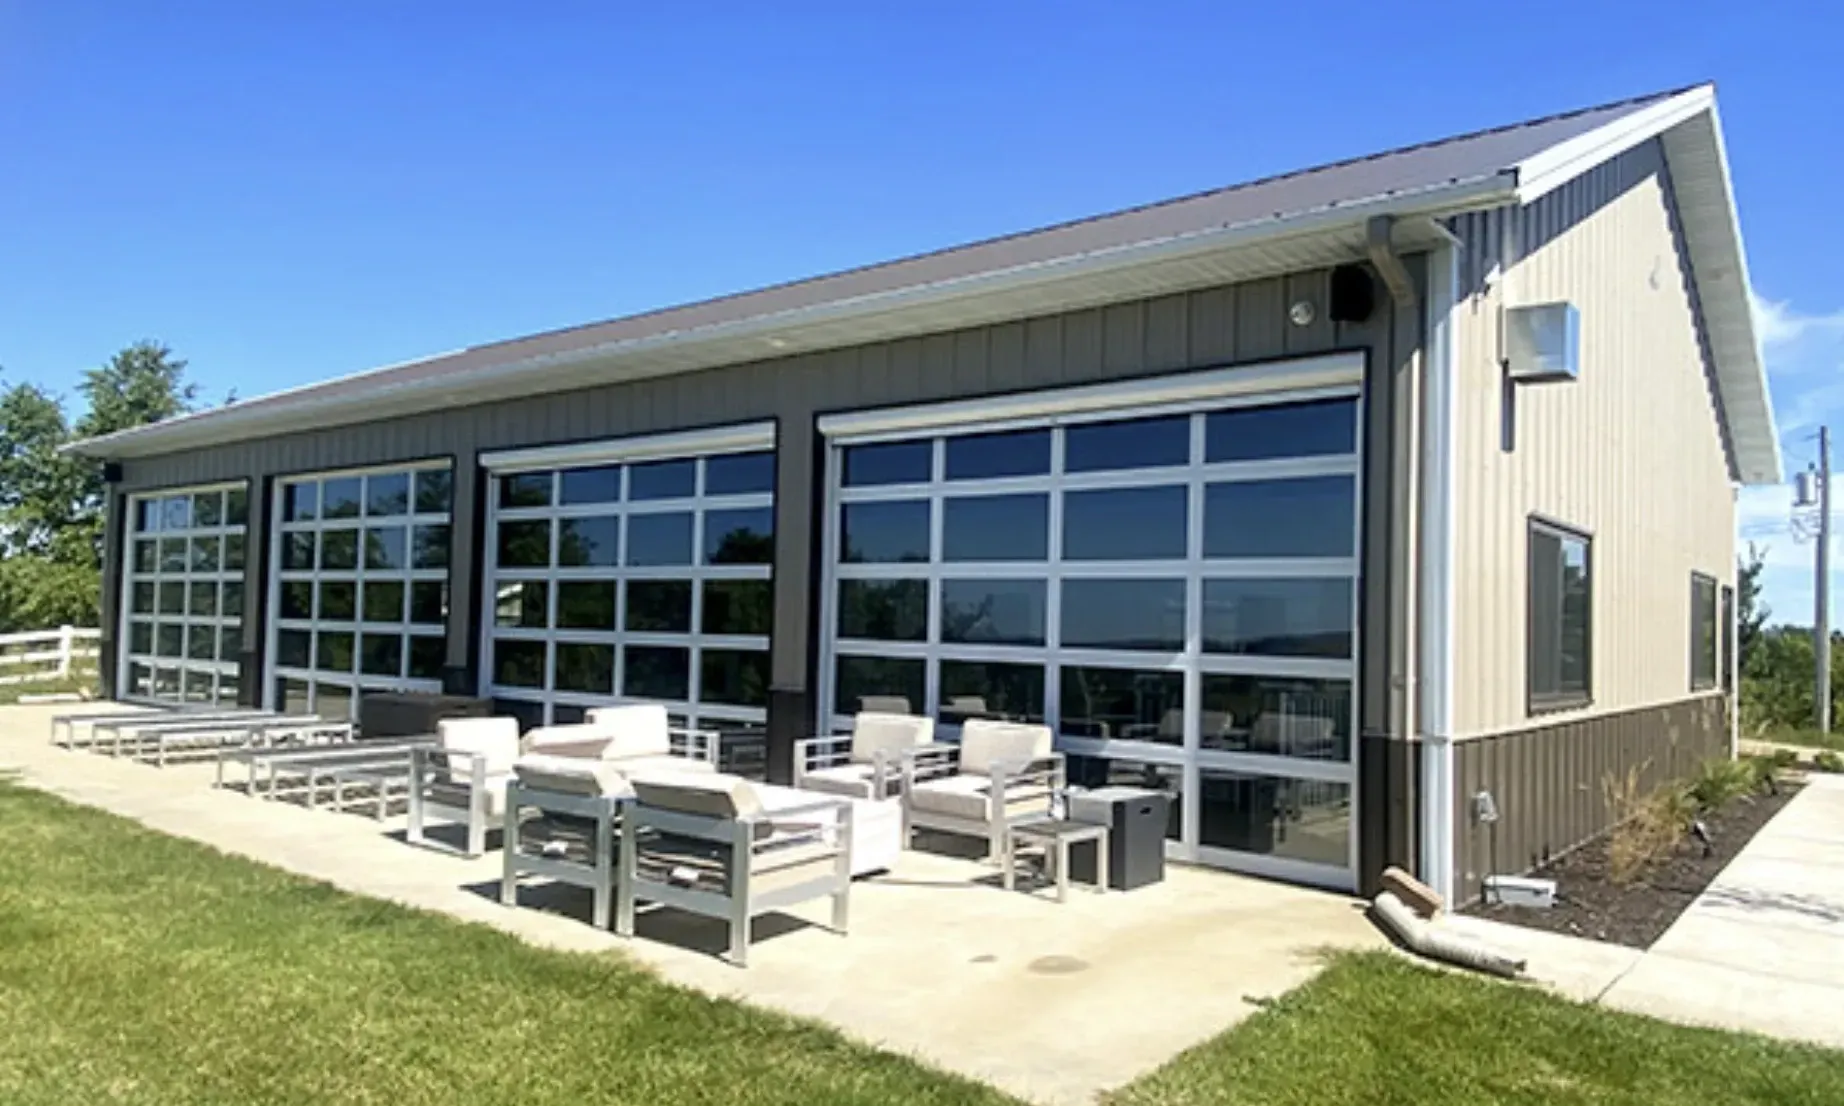
Commercial post frame projects through the Lester system can be configured for tall sidewalls, wide clear spans, multiple large door openings, insulated or uninsulated envelopes, concrete floors, and interior finishing depending on what the business requires. A heated service shop has different requirements from a dry storage structure, and both have different requirements from a mixed-use building that includes office space alongside a working bay. We help you figure out what level of finish and function makes sense before the building is designed, not after the quote is already in hand.
Commercial Post Frame Buildings
Why Homeowners Choose Great Western Contracting
Built on Honesty. Backed by 30 Years of Experience.
As a commercial post frame contractor, we have worked on commercial and agricultural business buildings across Northeast Wyoming. Rural commercial sites in this region come with their own set of conditions. Access roads that work in summer may need planning for spring thaw. Concrete pour windows close in October and do not reopen until mid-April. Open sites in this region experience wind events that affect how a building is oriented and how the structure is engineered for lateral loads. We plan every commercial post frame project around those real conditions, not a spec written for a milder market.
If you are still deciding between commercial post frame construction or ICF concrete, that comparison is worth having before the design gets too far along. We give you straight answers about which method fits your project, your site, and your business goals without steering you toward the method that makes the quote look bigger. Use the
build cost calculator to get an early range. Then reach out and we will walk you through what the project actually involves.
Ready to Build Something That Works for Your Operation?
The best time to plan a commercial post frame construction project is before the design is locked in. Door sizes, bay depths, floor specs, insulation, and site placement are all easier and cheaper to get right during the planning stage than to fix after construction begins. Use the build cost calculator to get an early range on your own time. Then reach out and tell us what your business needs the building to do.
Bring the property and the problem. We will help you figure out the rest.
Frequently Asked Questions About Commercial Post Frame Construction in Sheridan WY
See some common questions and answers below, or call us at 307-667-0672.