What Do You Need Built on Your Property?
Post frame construction is one of the most versatile building methods available for rural Wyoming land. Whether you need living space connected to a shop, a dedicated equipment building, a working ranch structure, or a Lester Buildings engineered solution, the right plan starts with understanding what the building actually needs to do for you. These four areas cover the full range of what Great Western Contracting builds.
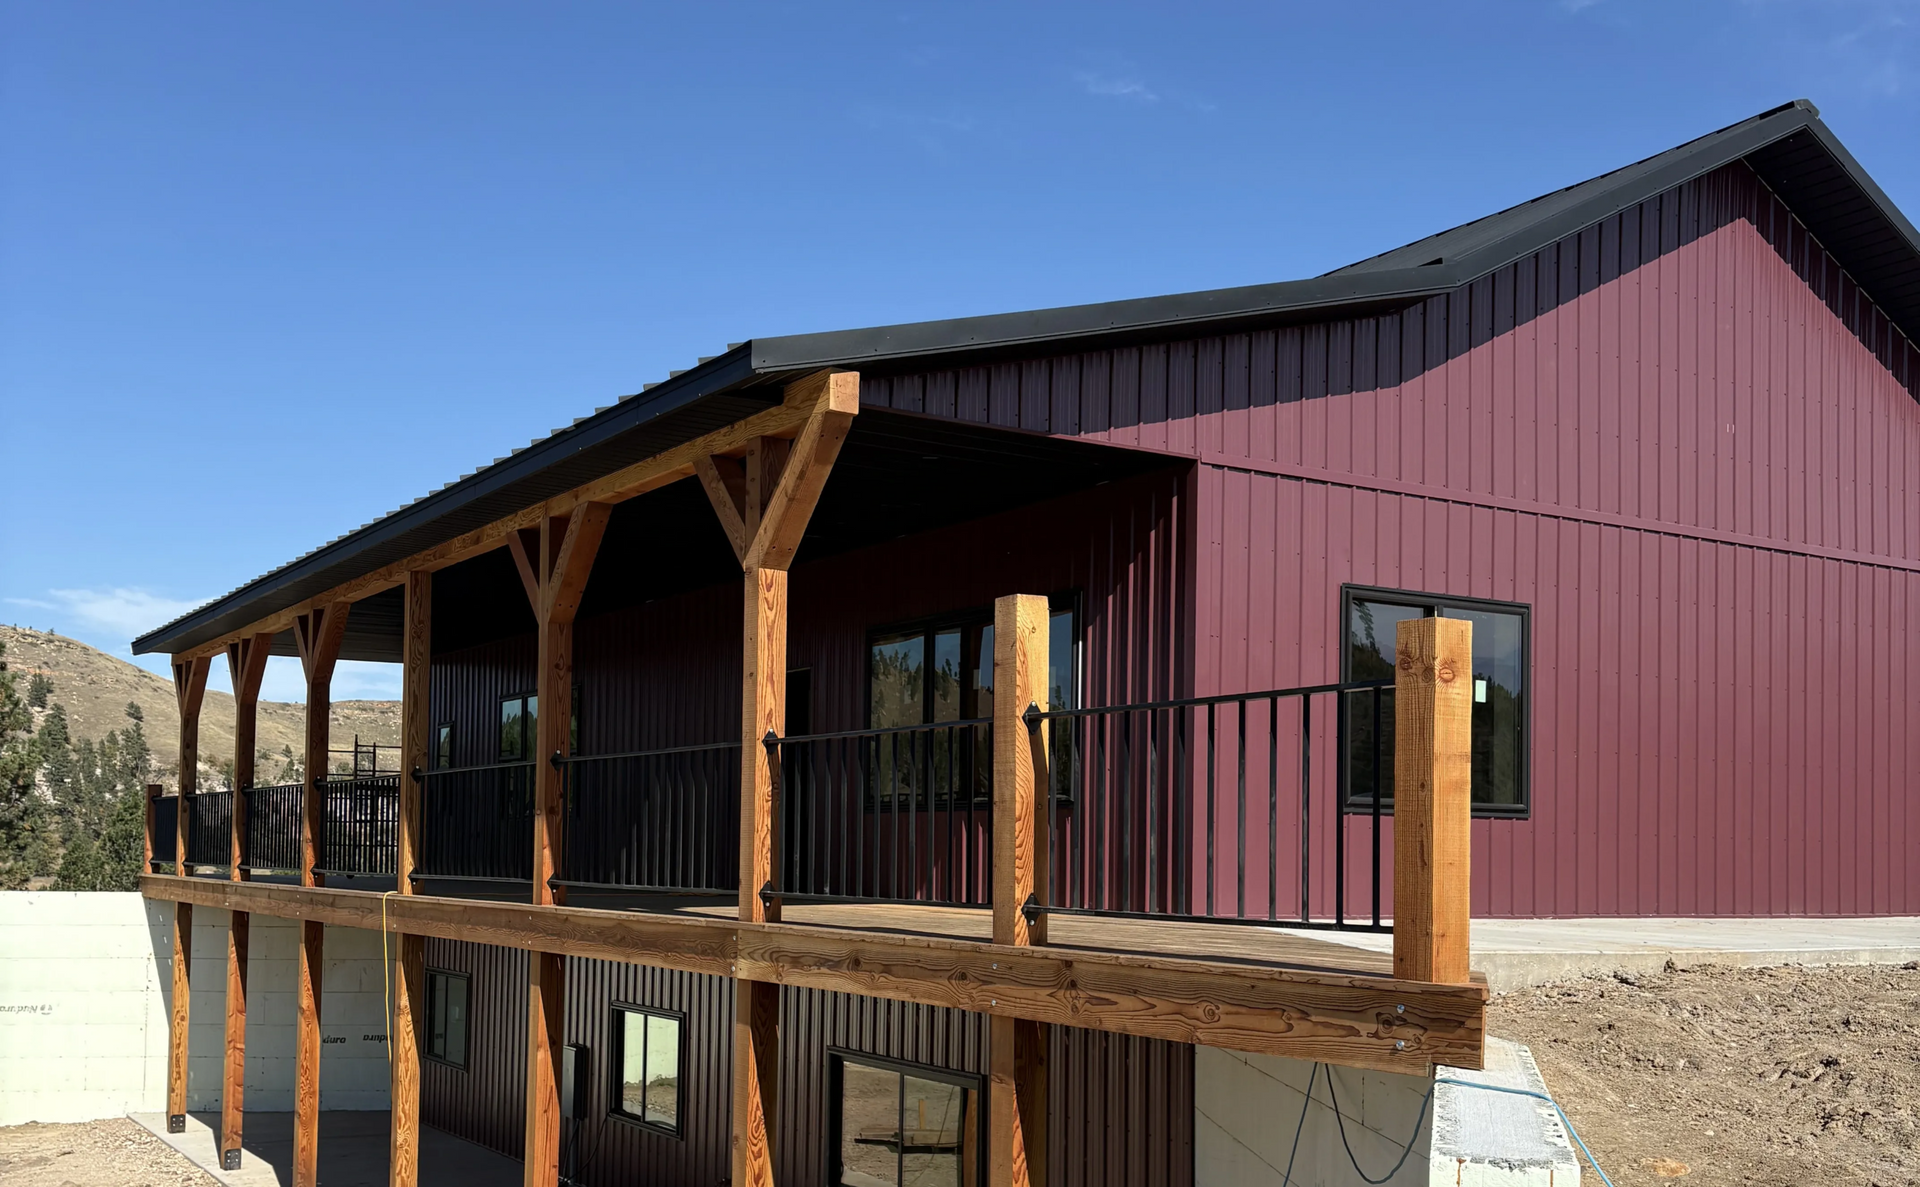
A barndominium brings living space and working space together in one building. Open floor plans, large garage or shop areas, durable metal exteriors, and flexible interiors make it a strong fit for rural land in Sheridan County. Whether you want a primary residence with an attached shop or a guest space with a working area, the layout should reflect how you actually live.
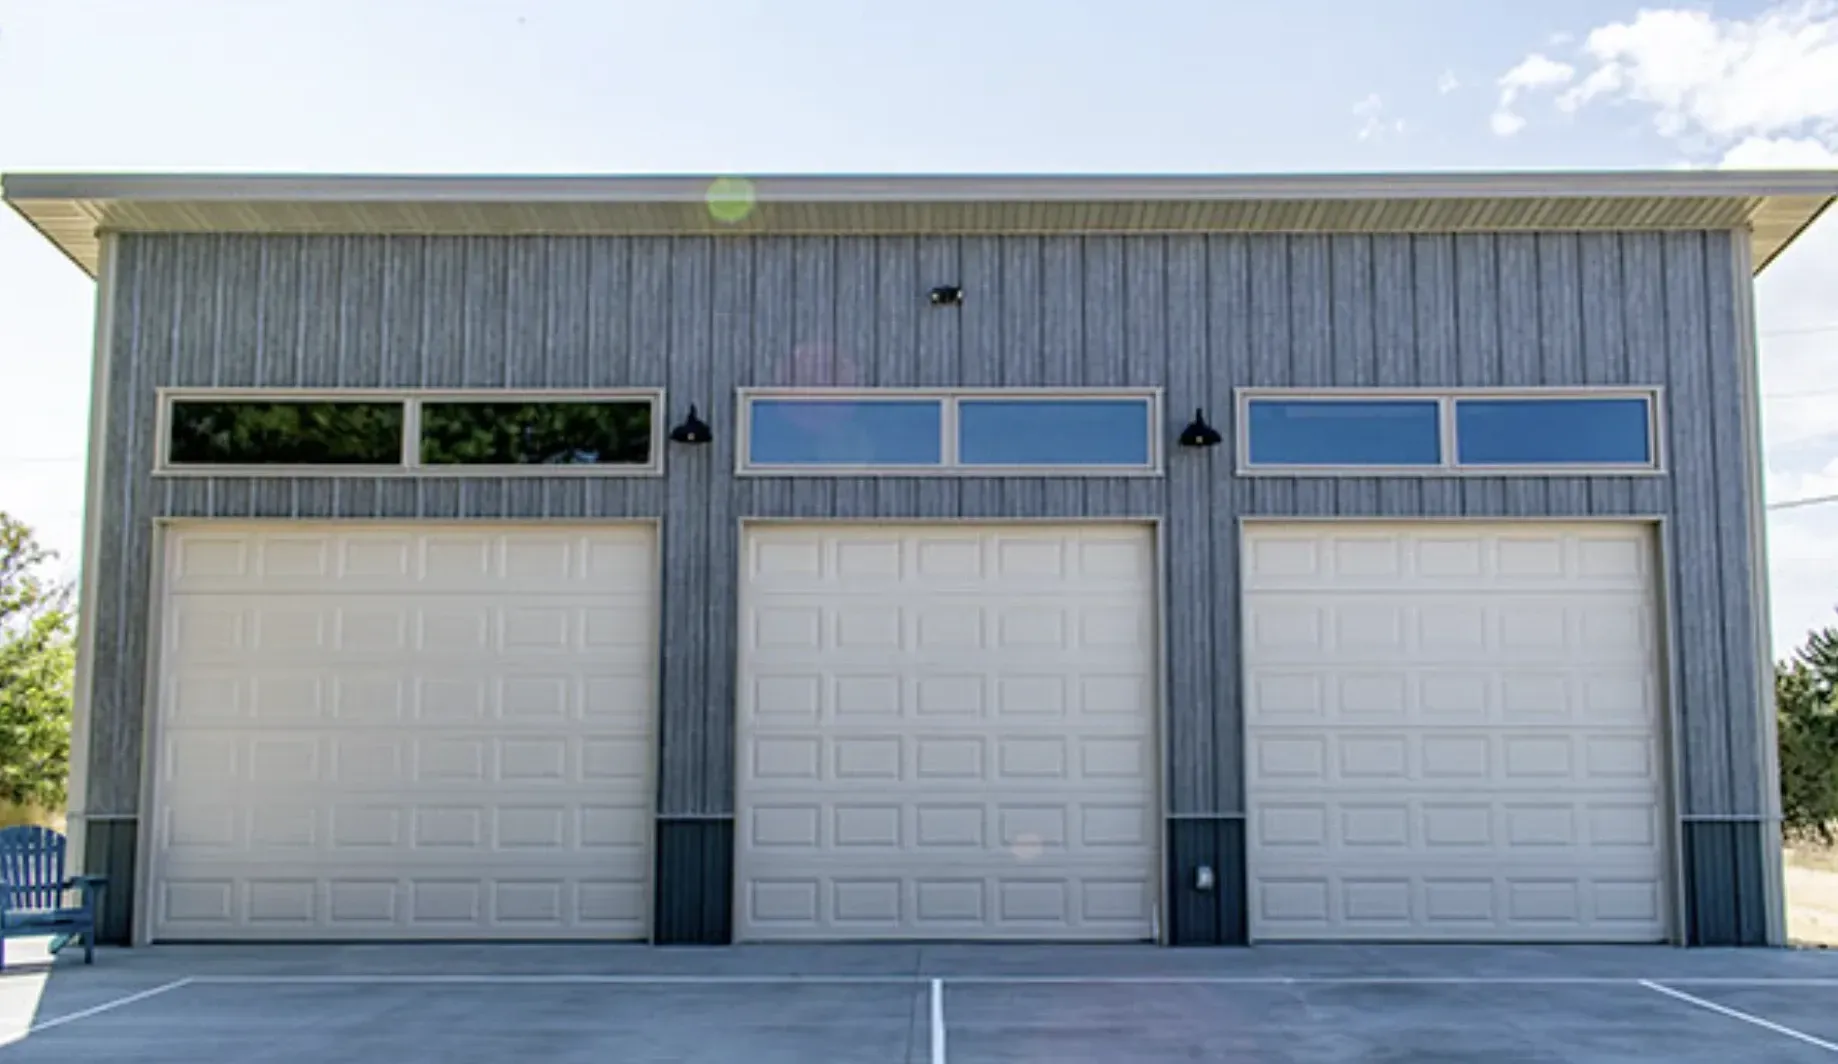
A shop or equipment building should be designed around what you actually store, repair, and move through it every day. Ceiling height, door size, floor thickness, heating, lighting, and storage layout all matter before a single post goes in the ground. A shop that works for your equipment and your workflow is worth the extra planning time up front.
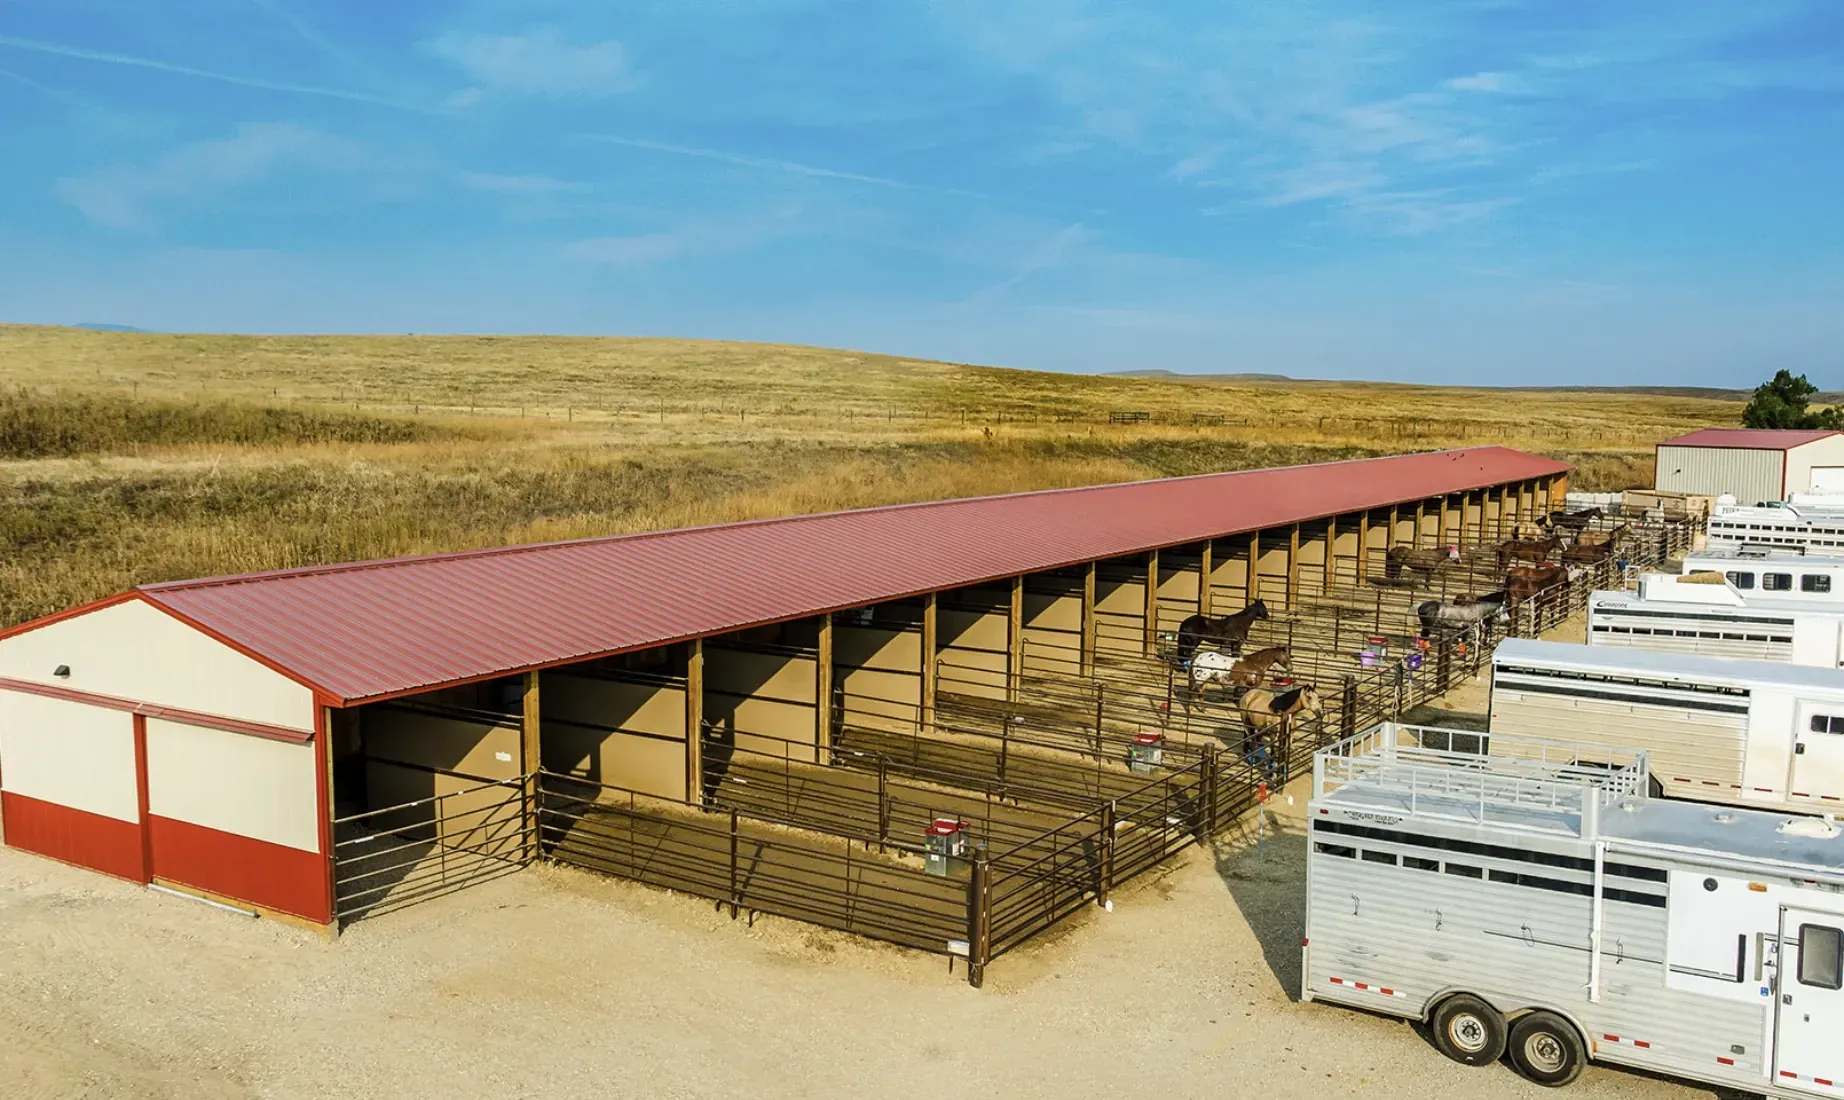
A pole barn or ranch building is built for practical daily use. Hay storage, animal space, equipment protection, tack rooms, and open working areas all fit within a well-planned structure. The size, door placement, and site orientation matter as much as the materials. A building that fits the way your ranch actually operates is one you will use for decades.
Lester Buildings Dealer
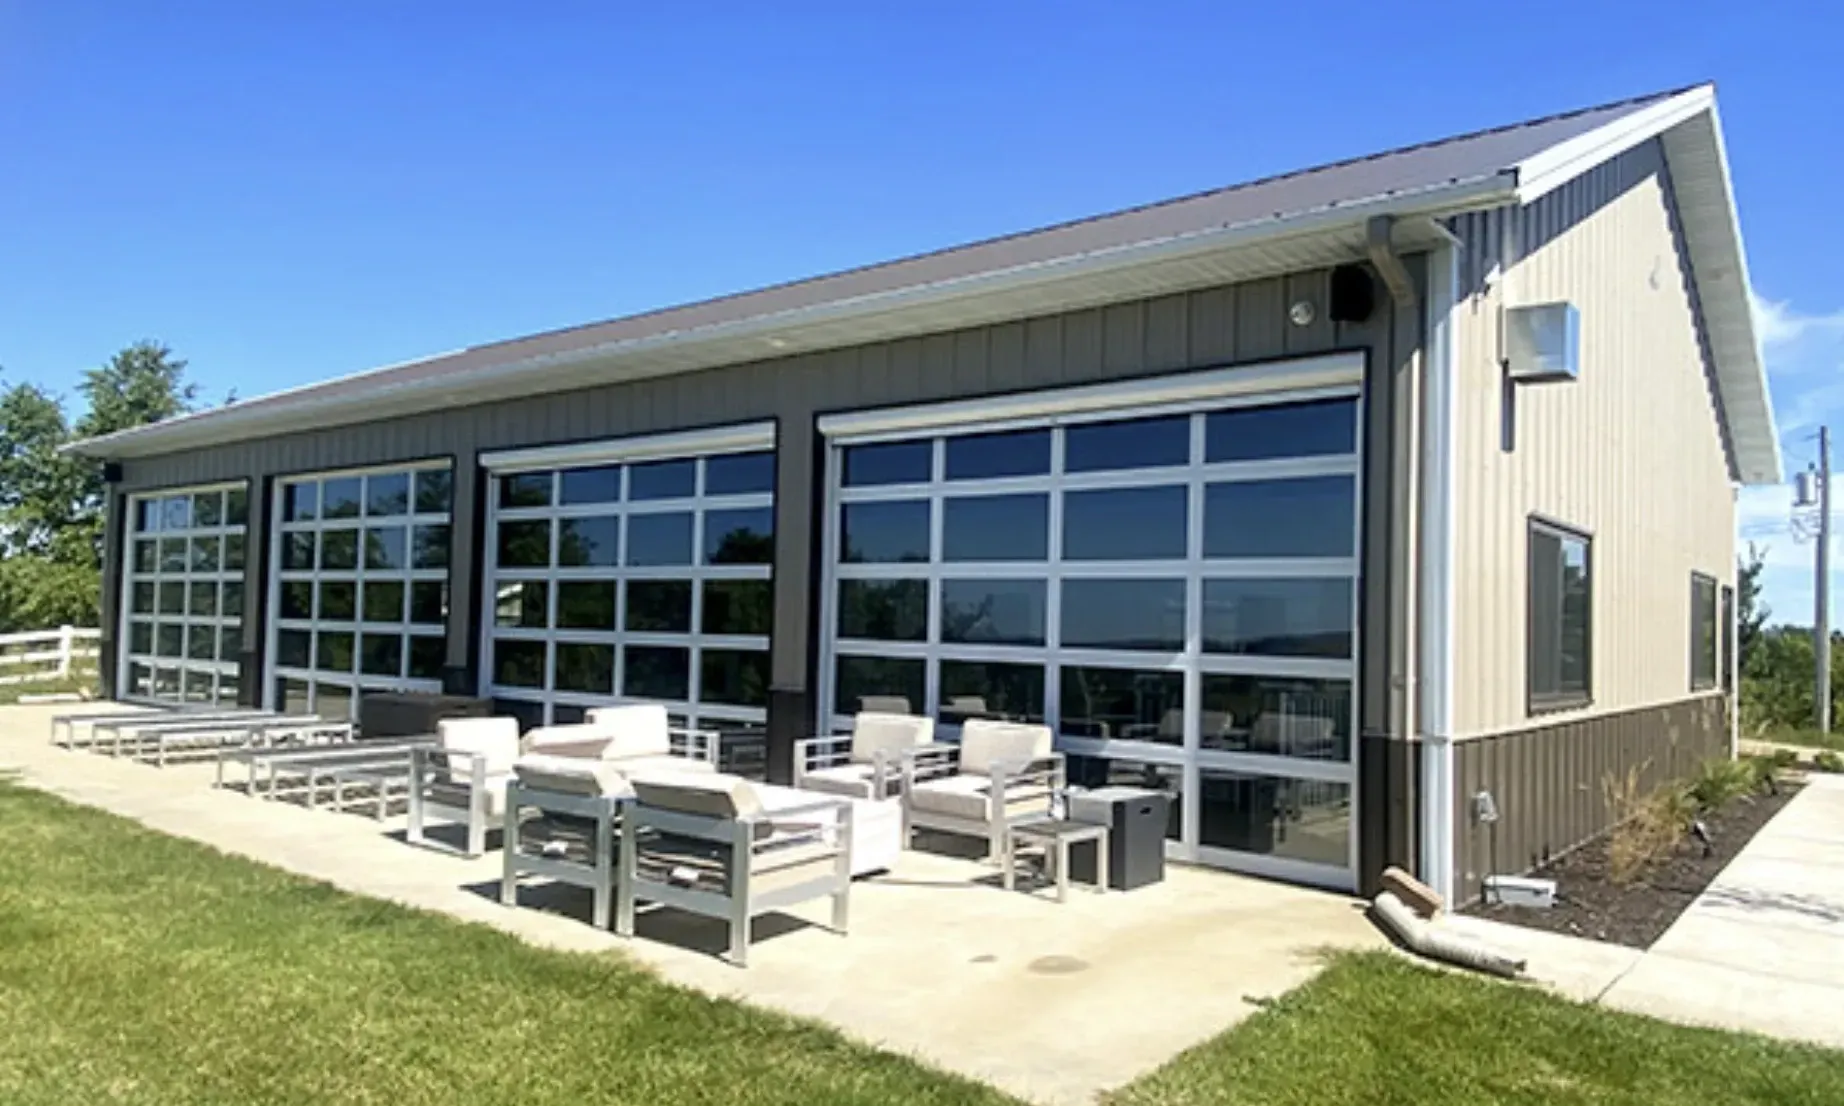
As an authorized Lester Buildings dealer, Great Western Contracting gives you access to an engineered post frame system backed by the only lifetime structural warranty in the wholesale post frame industry. That warranty is not a marketing phrase. It is documentation that backs the building for its lifetime, and it matters when the structure needs to perform for decades.
Post Frame Buildings Built Around How You Use Your Land
When you own land near Sheridan, the buildings on it are part of how the property works. A shop that is too small becomes a frustration every time you try to get equipment through the door. A barn that was not planned around your operation creates daily workarounds that add up over years. A barndominium that was not thought through before construction starts becomes expensive to change once the walls are up. Great Western Contracting helps you think through the building before the project starts, not after the problems show up. As a post frame builder with deep roots across this region, the team knows what rural Wyoming land actually demands from a structure.
Post frame construction creates large open spans without the interior columns that traditional framing requires. That matters when you need clear floor space for equipment, livestock, vehicles, or open working areas. It is also faster to build than many traditional methods, which keeps the project moving and reduces the time between breaking ground and getting your building in service. A well-planned post frame building should be designed around the specific conditions of your site, not adapted from a catalog spec that was never meant for Wyoming land.
➡️ Read More
Sheridan County is not a mild climate market. Wyoming winters hit hard and fast. Wind events move through on their own schedule. Rural sites come with access challenges, drainage considerations, and frost depths that affect every part of the planning. A building planned by someone who has never worked these conditions will show its gaps the first hard winter. Great Western Contracting has worked across Sheridan, Big Horn, Ranchester, Story, Buffalo, Gillette, and Sundance. The team has 30 years of Wyoming construction experience across every category of work, and that regional knowledge shapes how every pole barn and post frame project gets planned.
The Space Problems That Bring People to Post Frame Construction
Most people looking at post frame construction are solving a real problem. Equipment is sitting outside because there is no covered storage. The existing shop is too small for the work being done in it. The garage cannot fit the truck, the trailer, and anything else at the same time. There is no place to store hay through the winter without losing it to weather. A post frame building project starts with that problem, not with a floor plan. When the building is designed around what you actually need to solve, it ends up being something you use every single day instead of something that always has some limitation you learn to live with.
A pole barn is what most people in this part of Wyoming call a post frame building, and the two terms describe the same thing. If you need wide access for large equipment, tall clearance for an RV or combine, open floor space for hay or livestock, or a simple durable structure that protects what you own without constant maintenance, you are in the right place. What matters is whether the pole barn builder you work with has planned buildings on land like yours, in conditions like yours, for operations like yours. That local context is the difference between a building that works every day and one that creates problems you did not see coming.
When living space enters the picture, the planning goes deeper. A
pole barn home builder
knows that the living side of a barndominium needs insulation that holds heat through Wyoming winters, plumbing roughed in where it belongs, a floor plan that actually works for daily life, and sound separation from the shop or garage. Those details do not sort themselves out during construction. They get sorted during the planning stage, when changes cost nothing, or during the build, when they cost a lot. Great Western Contracting gets specific about those details before the first post goes in the ground.
Why the Lester Buildings System Matters for Your Project
Not all post frame buildings are the same and the system behind the structure matters. Great Western Contracting is an authorized Lester Buildings dealer, which means the buildings we plan and build come with engineered components, proven materials, and the backing of a company with a strong track record in post frame construction. As a post frame builder who works directly with the Lester system, the team can help you understand what you are getting, what the warranty covers, and how the building is engineered for the specific loads, wind conditions, and snow loads your site requires. That is a different conversation than buying a kit off a website.
Lester Buildings work for shops, garages, agricultural structures, stables, equipment buildings, and barndominiums. If you are working with a barndominium builder on a Lester system, you get the flexibility of post frame construction with engineering documentation and the backing of a lifetime structural warranty. That warranty is the only one of its kind in the wholesale post frame industry. The full terms are available at the
Lester Buildings Warranty page. When you are putting serious money into a major structure on your property, that warranty is worth reading before you compare it to a builder offering a generic quote without documentation.
➡️ Read More
Great Western Contracting also brings local site knowledge to the Lester planning process. The team understands how wind loads in Johnson County differ from sheltered lots near Sheridan. How snow accumulation on a building near Story compares to a site near Gillette. How frost depth affects the post embedment design. A Lester building planned for Wyoming conditions performs differently from one planned without that understanding. The engineering matters. The local knowledge behind the engineering matters just as much.
The Planning Conversation That Separates a Good Building From a Great One
A barndominium is not just a pole barn with a bedroom added. It is a building that needs to work as a home and as a working space at the same time. As a barndominium builder, Great Western Contracting helps you think through both sides of that equation before anything is ordered. The living area needs proper insulation for Wyoming winters, real plumbing, a heating system that makes sense for the space, and a floor plan that is comfortable to live in. The shop or garage side needs the door heights and widths your equipment actually requires, a floor thickness that handles the loads you put on it, and enough ceiling height to work comfortably. Both sides need to coexist without one compromising the other.
Shops, garages, and equipment buildings tell you what they need if you spend five minutes thinking about how you actually use them. You know the equipment you own. You know how tall it is, how wide it is, and what it takes to move it in and out. You know whether you need to run a hoist, fit a combine header, or pull a gooseneck all the way through. Great Western Contracting asks those questions before the layout is set, because a pole barn home builder Sheridan worth working with should help you build around your real operation, not a generic floor plan. The ranchers and landowners in this valley who have built with Great Western Contracting will tell you that the planning conversation is where a good building starts.
Why Homeowners Choose Great Western Contracting
Built on Honesty. Backed by 30 Years of Experience.
Local Post Frame Planning Across Sheridan County and Northeast Wyoming
Every piece of land in Northeast Wyoming has a personality. The open acreage south of Sheridan gets wind from a different direction than a sheltered lot near Big Horn. A property outside Story sits under snow load patterns that affect how the roof is engineered. Land near Gillette has delivery and access considerations that a property near town does not. A site in Johnson County may have soil and drainage conditions that shape how the posts are set and how the floor is poured. As a post frame builder who has worked across all of these communities, Great Western Contracting knows those differences before the first site visit, not because of a manual but because of years of actual projects on actual land in this region.
If you ranch land in Johnson County, own acreage near Ranchester, or are building a shop on rural property outside Buffalo, you need a pole barn builder who has been on roads like yours and built on land like yours. You do not need a catalog order from a company that ships a kit and wishes you luck. Great Western Contracting serves
Sheridan,
Big Horn,
Ranchester,
Story,
Buffalo,
Gillette, and
Sundance. The team shows up, walks the site, asks the right questions, and builds a pole barn or post frame building that fits the land and holds up through everything Wyoming throws at it.
Ready to Plan a Building That Actually Works for Your Property?
Whether you need a shop, a pole barn, a working ranch building, or a barndominium with a floor plan you can actually live in, the planning conversation is where good buildings start. Great Western Contracting helps you figure out what the building needs to do, where it should sit on your property, what the site requires, and what the project realistically involves before any commitment is made. If you are looking for a pole barn home builder or specialist who understands rural Wyoming land, this is the right place to start that conversation.
Use the
build cost calculator
to get an early range for your project before the first call. It gives you a realistic starting number based on the type and size of building you are considering. Then
reach out. Bring your property, your problem, and your vision. Great Western Contracting will give you straight answers about what it takes to build what you need on the land you have.
Frequently Asked Questions About Post Frame Buildings in Sheridan WY
See some common questions and answers below, or call us at 307-667-0672.