Living Space and Working Space. Finally in One Building.
If you have ever wished your home was closer to your shop, or your shop was bigger than your garage allows, or your whole setup just made more sense for the way you actually use your land, a barndominium is worth a serious look. It is not a trend. It is a practical answer to a real problem that a lot of rural landowners in Sheridan County have been solving quietly for years. As a barndominium builder based in Sheridan with experience across this region, Great Western Contracting helps you figure out how much space you need on each side of the wall, how to make both sides work well, and what the planning actually involves before you commit to anything. The full picture of what Great Western Contracting builds with post frame starts with Post Frame Buildings where all the options connect.
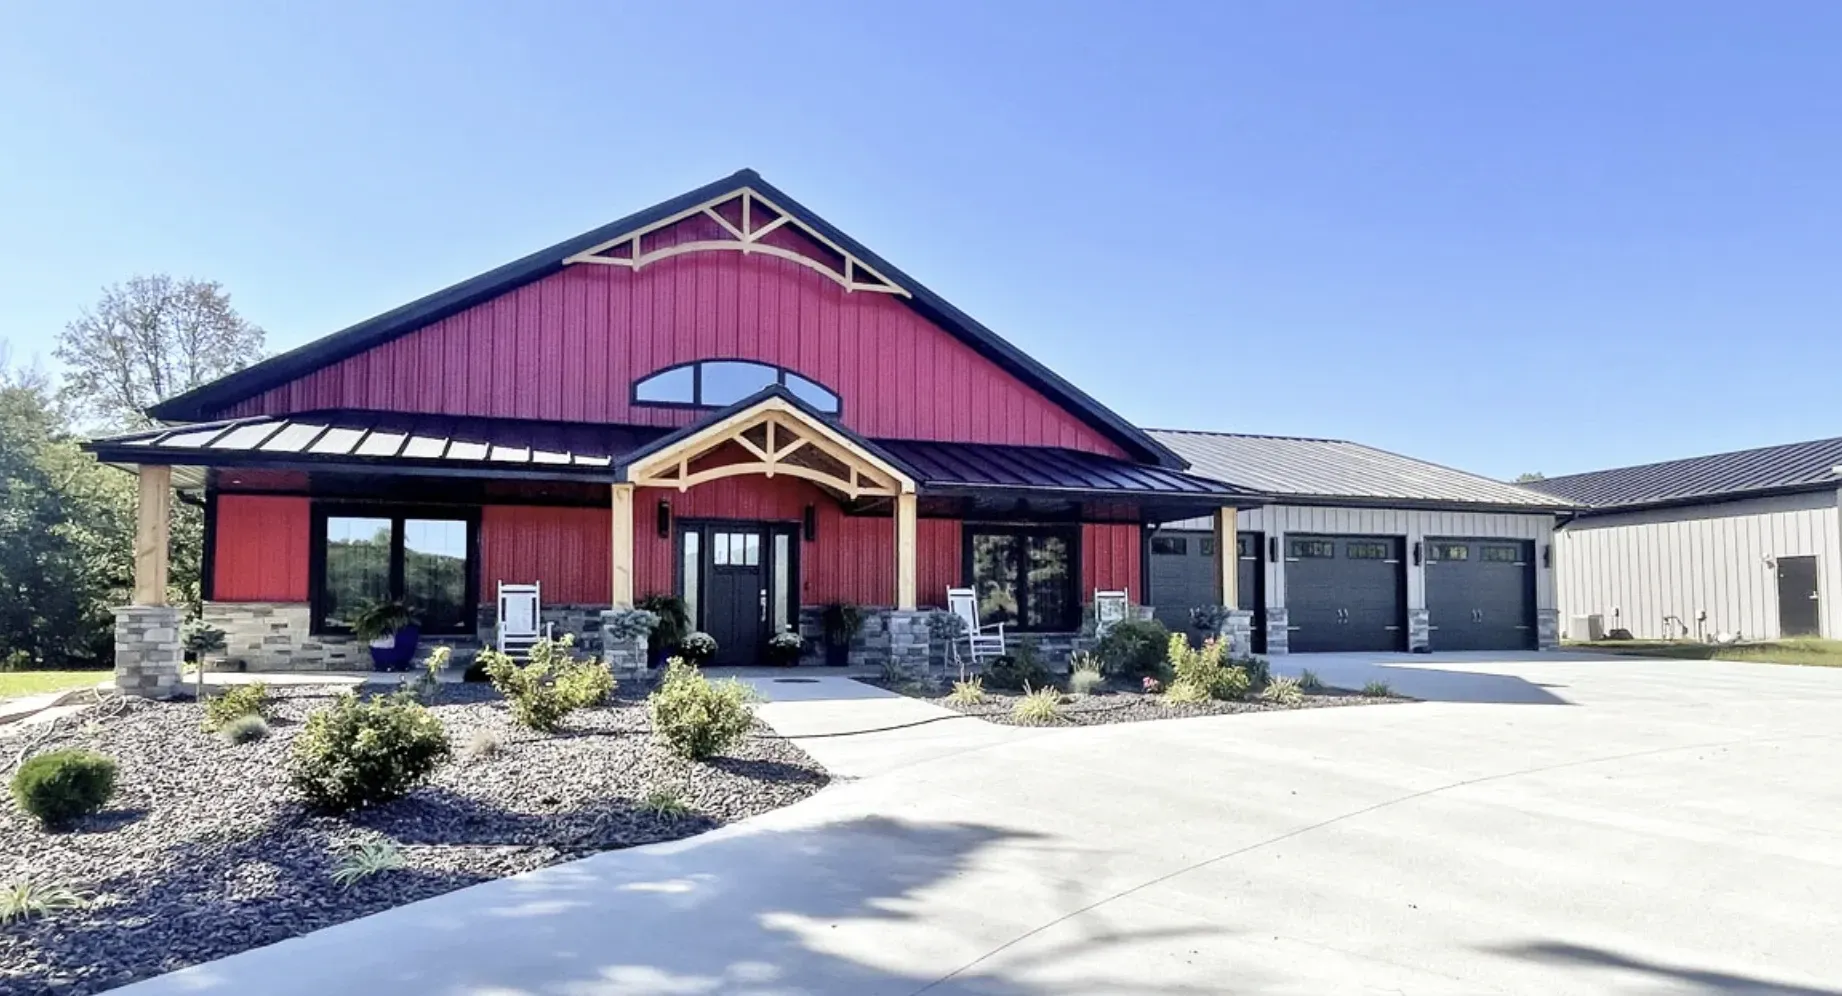
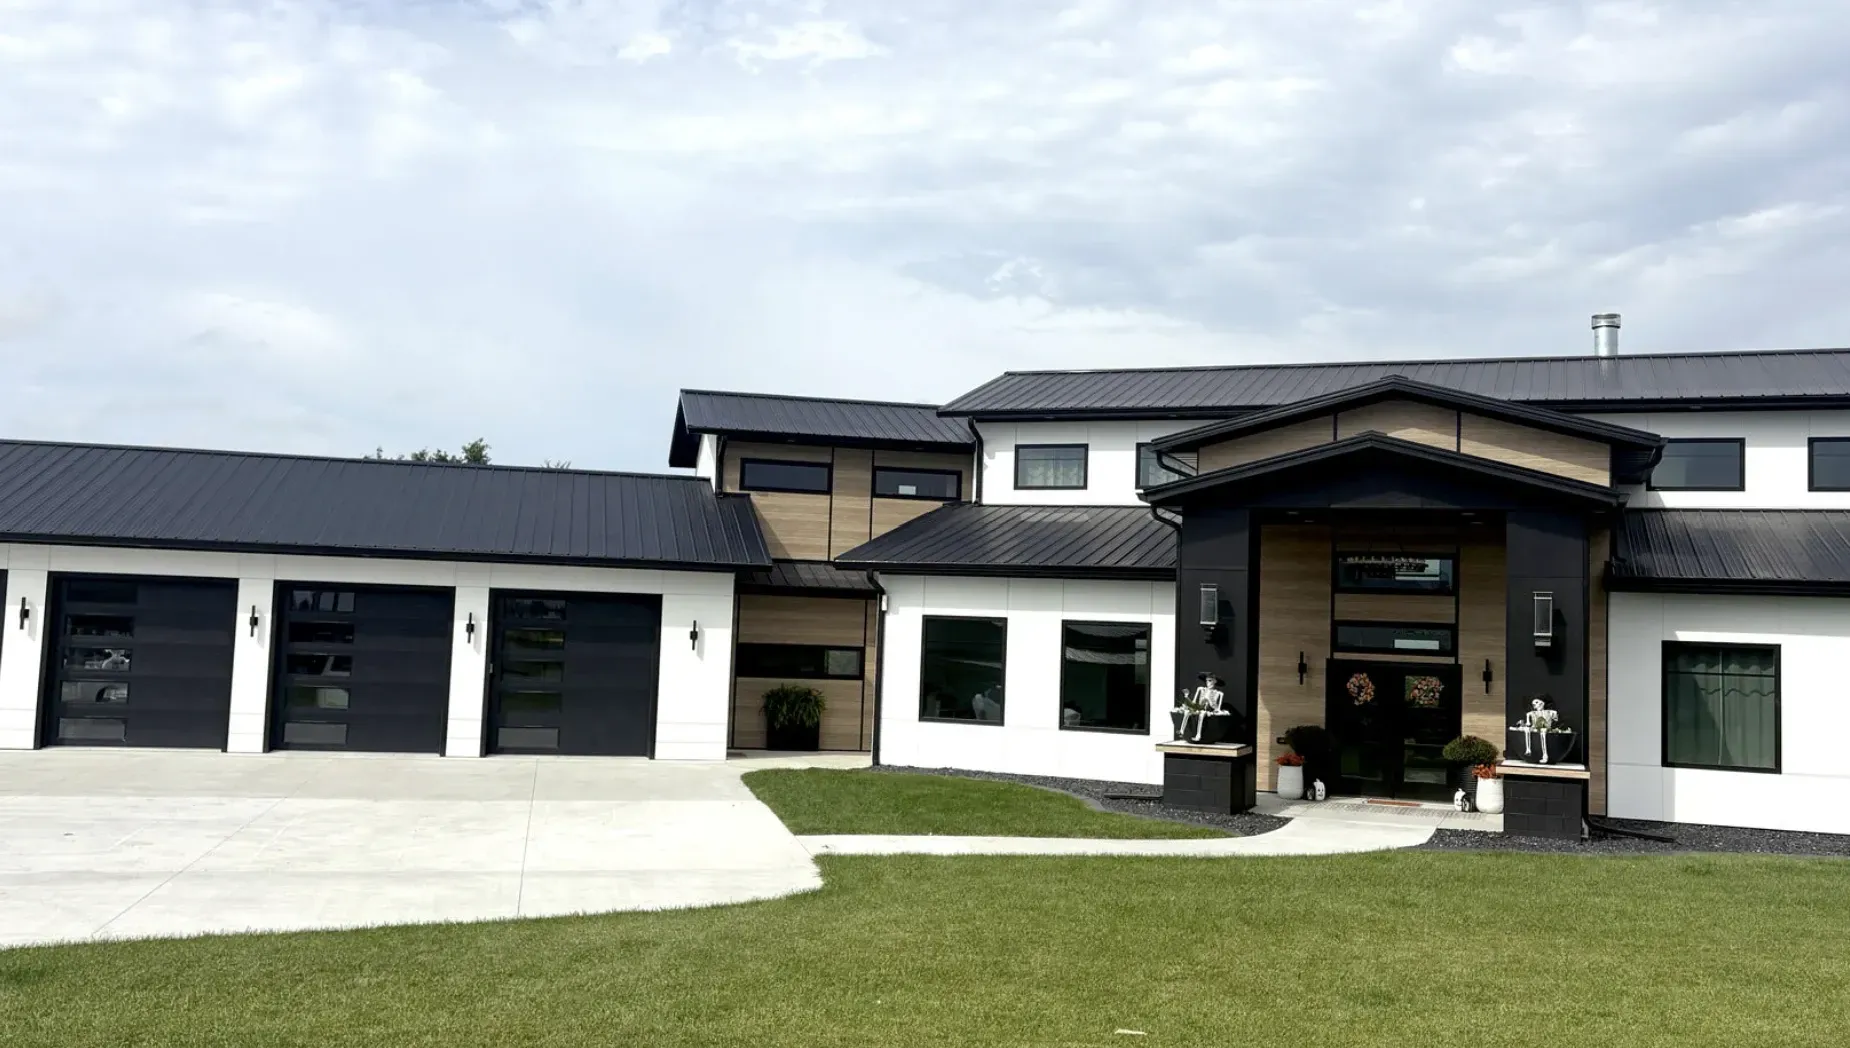
A barndominium can look like almost anything from the outside and feel like almost anything on the inside. Stone and timber entry with an attached three-bay shop. Clean metal exterior with a warm open floor plan behind it. A simple practical building that gets the job done without a lot of extra. What makes it work is not the style. It is the planning. The door sizes, the ceiling heights, the way utilities run, where the bathroom and kitchen land, how sound moves between the work area and the bedroom hallway. Great Western Contracting gets into those details early because those are the decisions that are cheapest to make on paper and most expensive to fix after the walls are up.
What a Barndominium Actually Solves on Your Property
The most common thing people say when they start looking at barndominiums is that their current setup just does not work anymore. The garage is full. The shop is too small or too far from the house. There is no good place to clean up before coming inside. The equipment has nowhere to go when winter hits. Barndominium construction projects start with exactly that kind of honest conversation. What is not working right now? What would a good day on this property look like if the building was right? Great Western Contracting helps you work backward from that picture to figure out what the building actually needs to include.
On the living side, you can have everything a standard home offers. Bedrooms, a full kitchen, bathrooms, laundry, storage, a covered entry, natural light, and finishes that feel like home rather than a warehouse. On the working side, you can have the door heights and widths your equipment actually requires, a concrete floor thick enough for what you put on it, a heating system that makes the shop usable through Wyoming winters, and enough ceiling height to work without constantly bumping into constraints. The two sides do not have to compromise each other. They just have to be planned together from the start.
➡️ Read More
If you are coming to Wyoming from another state and building on land you have chosen for the lifestyle it offers, a barndominium can be one of the smartest ways to get everything you want in one structure. You get the home you want to live in, the working space that fits how you want to use the land, and a building that is designed for Wyoming conditions rather than adapted from something built for a milder climate. Great Western Contracting has worked with buyers planning from out of state and understands what it takes to manage that process clearly and honestly from the first call.
Getting the Layout Right Before Anything Is Built
The layout of a barndominium is where most of the important decisions live. Door placement affects how you move equipment in and out every day. Shop depth affects whether you can actually work comfortably or just squeeze in. Kitchen and bathroom placement affects how livable the home side feels. The transition between the shop and the living area, that mudroom or utility space where work clothes stay and clean living begins, matters more than people realize until they are living in it. Good barndominium construction planning puts those questions on the table early, when the answers cost nothing to adjust, rather than late, when they cost a lot.
The site shapes the layout as much as the floor plan does. Where the building sits on your property affects the driveway approach, the garage door orientation, the view from the living side, and how snow, wind, and drainage interact with the structure. A barndominium near Big Horn sits differently than one on open acreage outside Gillette. A property near Story has different access and wind considerations than one near Ranchester. A
barndominium contractor
who has worked across
Northeast Wyoming, on properties near
Sheridan,
Big Horn,
Story,
Ranchester,
Gillette, and
Buffalo, brings that site-specific knowledge to the planning conversation so the layout reflects your actual land, not just a generic floor plan rotated to fit.
➡️ Read More
Finishes are where the barndominium becomes yours. The living side can be rustic and warm with wood details and exposed beams, or clean and modern with high ceilings and large windows facing the Bighorns. The shop side can be simple and tough with sealed concrete and utility lighting, or finished and organized with cabinets, work surfaces, and climate control. Neither side has to dictate what the other looks like. What they do have to share is a plan that makes daily life work well on both sides of the wall.
Barndominiums & Residential Post Frame Buildings
Lester Buildings: The System Behind Your Barndominium
Great Western Contracting is an authorized Lester Buildings dealer, which means your barndominium is backed by an engineered post frame system with the only lifetime structural warranty in the wholesale post frame industry. That matters when you are building something you plan to live in and work out of for decades. As a barndominium contractor in Sheridan who works directly with Lester, Great Western Contracting can help you configure the building around your specific needs, door heights, sidewall heights, insulation packages, and living space requirements, all within a system that is engineered for the loads, wind conditions, and snow requirements of Northeast Wyoming specifically. The full warranty terms are available at the Lester Buildings Warranty page.
What makes Lester a different conversation than ordering a kit off a website is that the system is engineered specifically for the site conditions and load requirements of your property. Snow loads, wind exposure, post embedment depth for Wyoming frost, and the structural demands of the living quarters all get factored into the building design before anything is manufactured. Great Western Contracting works through those engineering details with you during the planning stage so the building that arrives on your property is built for your land, not adapted from a generic spec.
Why Homeowners Choose Great Western Contracting
Built on Honesty. Backed by 30 Years of Experience.
Building Barndominiums Across Sheridan County and Northeast Wyoming
Every property in this region has its own character, and your barndominium should respond to it. The way the land sits, where the wind comes from, how snow moves across the site, what the driveway approach looks like in April when things start to thaw. As a barndominium builder serving Northeastern Wyoming, Great Western Contracting brings that local understanding to the planning stage before it affects the build stage. The difference between a barndominium that works year-round and one that has daily frustrations built into it is usually decided during the planning conversation, not during construction.
Whether you have owned your land for years or just closed on it last month, the planning conversation starts the same way. Tell us what you are working with and what your property needs to do. The
build cost calculator gives you a realistic early range before that call. Come with the questions you have been sitting on. You will leave with a clear picture of what your barndominium actually involves and what it takes to build it right on your specific land.
Your Land Is Ready. Let's Plan the Building That Belongs on It.
A barndominium done right is one of the most practical and satisfying things you can build on rural Wyoming land. It gives you the living space you want and the working space your property needs, without the compromises that come from treating them as two separate projects. Great Western Contracting helps you get that planning right from the start. Use the
build cost calculator to get a realistic early range. Then
contact us and let's talk about your land, your operation, and what a barndominium that actually fits your life looks like.
Frequently Asked Questions About Barndominiums in Sheridan WY
See some common questions and answers below, or call us at 307-667-0672.