The Wall System That Makes Every ICF Home Builder in Sheridan Worth Considering
Most people building a home in Sheridan spend a lot of time thinking about the floor plan, the finishes, and the view. Those things matter. But the decisions that shape how the home actually feels to live in every single day come down to what the exterior wall is made of. The warmth that stays through a Wyoming winter without the furnace running constantly. The quiet when wind gusts move through the valley in spring. The peace of mind about fire risk in a county that ranks in the top 8 percent nationally. None of that comes from the kitchen cabinets. It comes from the wall. Great Western Contracting is an ICF home builder Sheridan WY built around that understanding, and the team helps homeowners think through the wall system choice before the rest of the design gets locked in.
ICF construction is not widely offered in this market. Most people in Northeast Wyoming have never lived in a home built this way, and the questions that come with seriously researching it deserve real answers, not marketing copy. An insulated concrete form home builder in Sheridan who has managed these projects through planning, layout, pour, and finish can speak to the process from experience. Great Western Contracting has that history in this region, and it shapes every conversation from the first call forward. Great Western Contracting brings that same hands-on depth to every phase of Custom Concrete Homes work in this region, from the first site visit through the final walkthrough.
What ICF Construction Actually Is
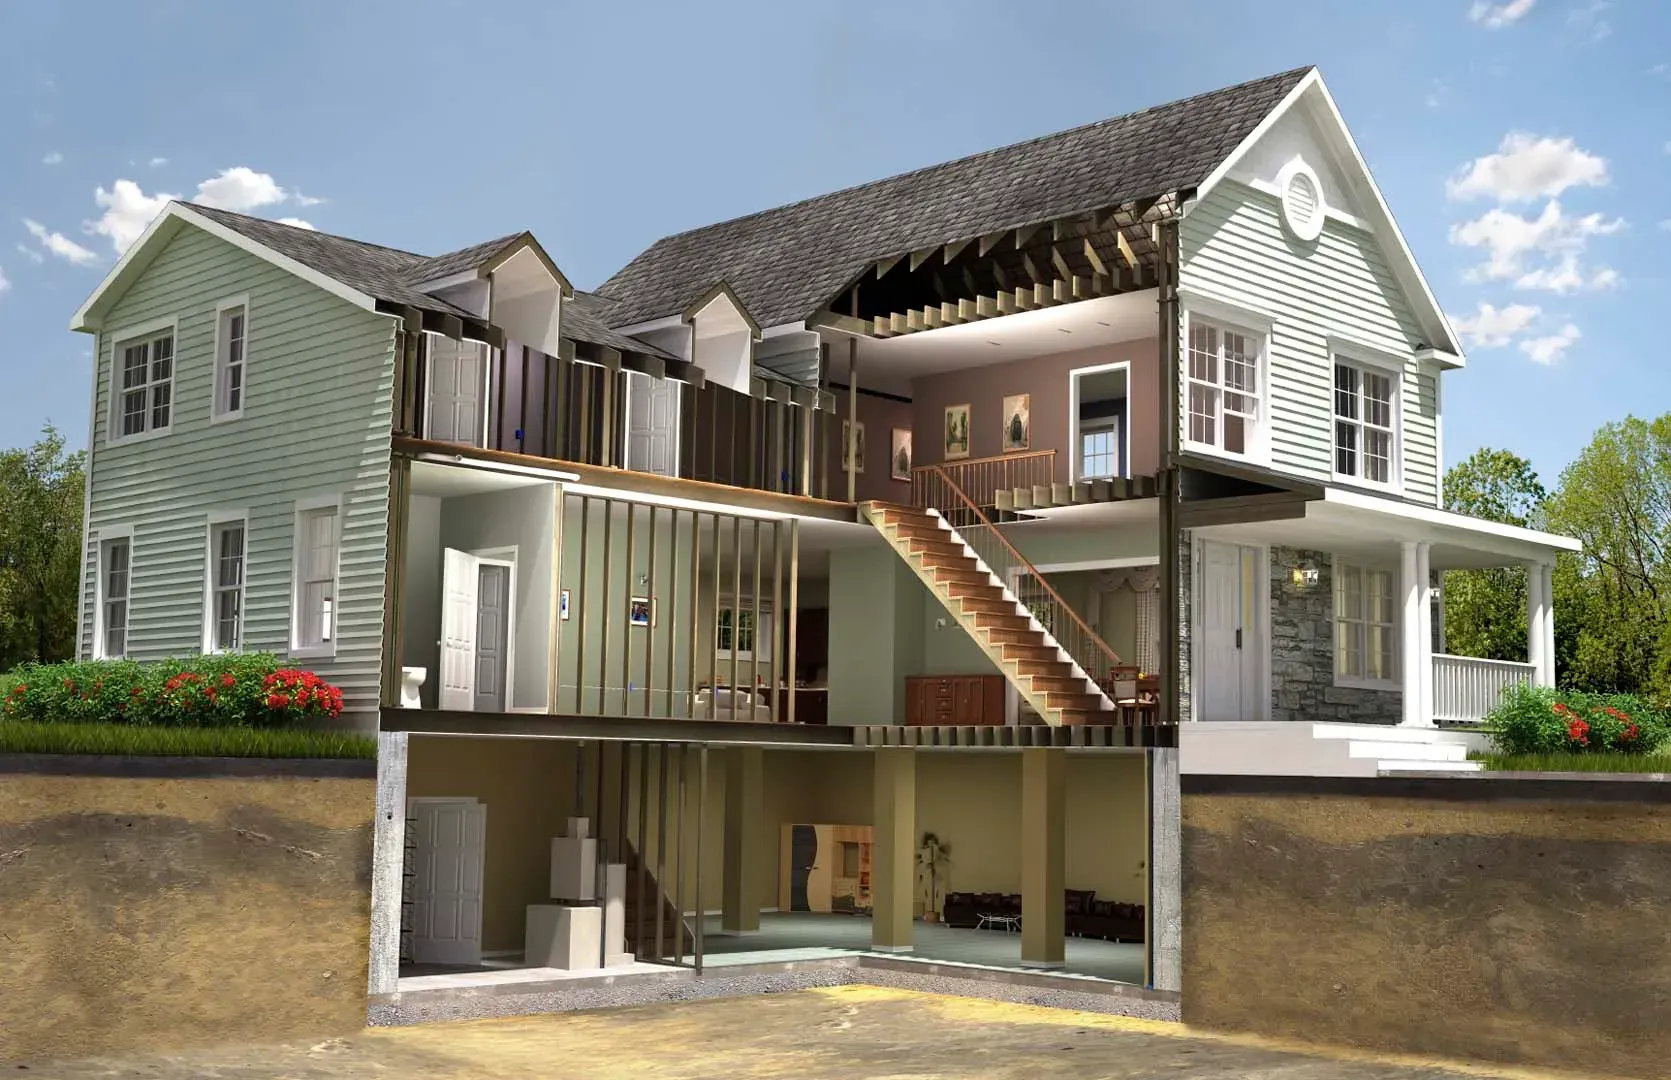
ICF stands for insulated concrete forms. The system starts with hollow foam blocks that interlock and stack into the shape of the home's exterior walls. Steel rebar is threaded through the cavities at intervals determined by the structural engineer, then concrete is poured to fill the entire wall assembly. The foam stays bonded permanently to both sides of the concrete after curing. The finished wall handles structure, continuous insulation, and air sealing in one unified step. Insulated concrete form construction produces a wall rated for a minimum of 4 hours of fire resistance with a 6-inch concrete core, R-26 plus continuous insulation without thermal bridging, and wind resistance engineered to 250 mph. These are not estimates. They are published specifications from Nudura backed by independent testing.
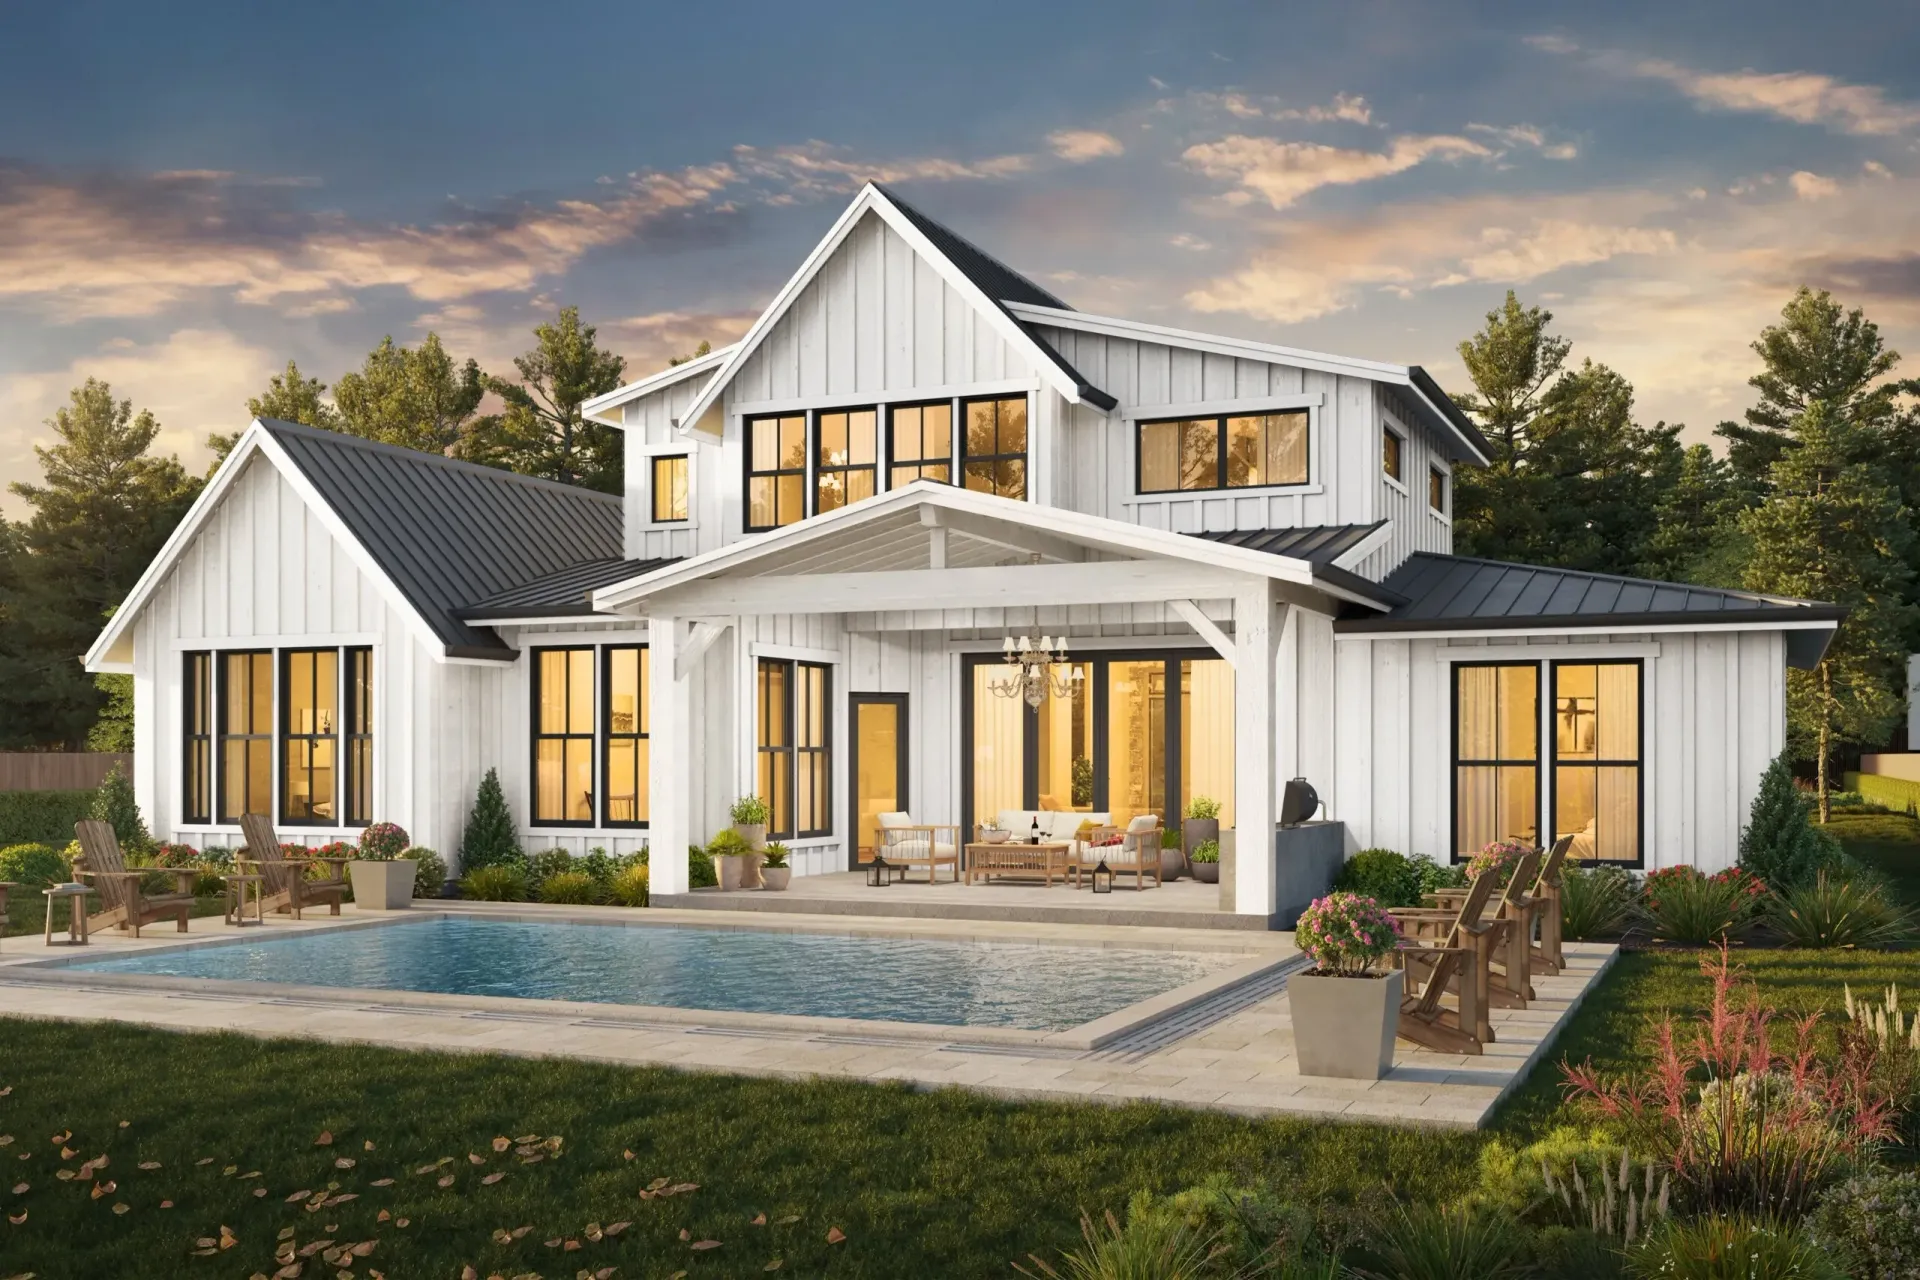
The home looks nothing like a concrete structure once it is finished. That surprises most people. The foam faces on the interior wall accept drywall or a furring system just like any framed wall. The exterior takes stucco, stone veneer, siding, or wood cladding directly. Window and door openings are framed into the wall during stacking and function identically to any custom home. The deep window sills created by the thicker wall often become a design feature. Open floor plans, high ceilings, custom cabinetry, and high-end finishes are all standard. The only difference from a conventionally framed home is what is inside the wall itself.
Why Every Nudura ICF Builder in Sheridan WY Uses the Same System Differently
Nudura forms use a patented Duralok interlocking connection that creates a tighter and more consistent wall assembly than systems held together by friction or simple interlocking tabs. Each form also has built-in fastening strips embedded in the foam on both faces, which simplifies how drywall attaches on the interior and how cladding attaches on the exterior. That is not just a convenience feature. It affects how consistently the finished wall performs across the entire assembly. Great Western Contracting has worked with the Nudura system long enough to know where its advantages show up on a real jobsite, not just on a product sheet. A Nudura ICF builder who has worked through multiple pours with this system brings a level of product familiarity that matters when decisions need to be made quickly and correctly during construction.
Great Western Contracting works directly with Wyoming ICF in Ranchester, a Nudura distributorship with strong product knowledge and reliable regional supply. That working relationship means materials arrive on schedule, specifications are available when engineering review requires them, and technical questions about the system get answered by people who know it thoroughly. If you want to go deeper on the Nudura system, specifications, engineering documentation, and performance data are available. An ICF builder who has that kind of direct access to the distributor can provide documentation that a general contractor offering ICF as a side option simply cannot.
From Foundation to Finished Wall: The ICF Build Sequence
The sequence begins after the foundation is in place. Forms are stacked from the first course up, each row interlocking with the one below. Horizontal rebar runs through the foam webs at the intervals specified by the structural engineer, and vertical rebar ties into the foundation and runs the full height of the wall. Window and door bucks are built into the assembly as stacking progresses, sized and positioned precisely so openings are correct before the pour. Once the wall is fully stacked and the bucks are set, a bracing system is installed to hold the wall plumb and aligned. Good insulated concrete form construction practice means every one of those steps is confirmed before concrete is placed, because the wall cannot be adjusted after the pour.
Concrete is placed in lifts, filling the wall at a controlled rate so the forms hold without blowing out. The pour is monitored continuously. Once the concrete cures and the bracing comes down, the wall is complete as a structural and insulating assembly. From that point forward, the project moves into conventional roof framing, interior layout, mechanical rough-in, and finishes. The transition feels familiar because everything after the ICF phase looks like a standard custom home under construction. The ICF phase itself is the part that is different, and it is the part that determines how the home performs for the rest of its life.
What the Wall Actually Delivers Day to Day
Wildfire risk in Sheridan County is not a general concern. It is a documented reality that ranks higher than 92 percent of all U.S. counties according to the U.S. Forest Service. Most homeowners in this region have watched fire seasons change over the past decade. The conversation about what your house is made of has become more serious because the conditions that make it matter have become more frequent. A minimum 4-hour fire resistance rating on the exterior walls is not a feature you add. It is the result of how ICF construction works by its nature. Standard framed walls achieve roughly 45 minutes. That gap is the starting point for understanding why an ICF home builder conversation is different from a standard custom home builder conversation in this part of Wyoming.
Wyoming winters make energy performance personal. The cost of heating a home through the cold months is something people here track closely, and the difference between a tight and a leaky wall shows up in those numbers every year. ICF walls eliminate thermal bridging, the heat loss that occurs at every stud location in a framed wall. With R-26 plus continuous insulation and an airtight concrete envelope, the wall holds temperature in a way that reduces heating and cooling demand by 30 to 58 percent compared to standard framing. That is not a manufacturer claim presented without context. It is a range based on documented performance data that shifts depending on design, mechanical systems, and how the rest of the home is built.
Sound attenuation rounds out the daily comfort picture in a way that surprises most people the first time they live in an ICF home. The concrete mass and continuous foam create a wall with an STC rating above 50. Standard framing typically measures 35 to 40. On a practical level, that means the home stays noticeably quieter when wind moves through the valley or when weather comes through overnight. People who have lived in both types of homes describe the difference as a kind of settled calm that is hard to quantify until you have experienced it. An insulated concrete form home builder Sheridan can walk you through how fire resistance, energy performance, and sound attenuation all come from the same wall rather than from separate upgrades added on top of standard construction.
ICF Homes
Understanding ICF Home Cost in Sheridan Before the Design Gets Too Far Along
Cost questions deserve direct answers, and the honest answer is that ICF projects vary more than most people expect before they start digging into the details. ICF home cost planning covers the size and layout of the home, wall height, the number and size of window and door openings, site conditions and access for concrete trucks and equipment, exterior and interior finish level, roof design, mechanical systems, and the amount of utility and grading work required before construction begins. The build cost calculator on this site is available for potential clients to get an early planning range before reaching out. It is designed for ICF and post frame projects and gives a realistic starting figure, not a final bid, but something grounded enough to walk into the first real conversation with better questions.
ICF construction typically runs three to ten percent more than standard framing for the structural shell. That gap closes, and sometimes reverses, when you think through the full picture. Lower energy bills across Wyoming winters. Potential insurance savings from fire-resistant construction in a high-risk county. Reduced exterior maintenance over decades. Stronger long-term durability. If you are building something you intend to own for 30 or 40 years, ICF home cost Sheridan is less useful as a single construction number and more useful as a long-term ownership question. Great Western Contracting helps clients work through both sides of that comparison honestly. The Concrete Home Cost and Budgeting conversation is worth having before the design phase starts taking on momentum.
Experience in This Region Makes the Difference
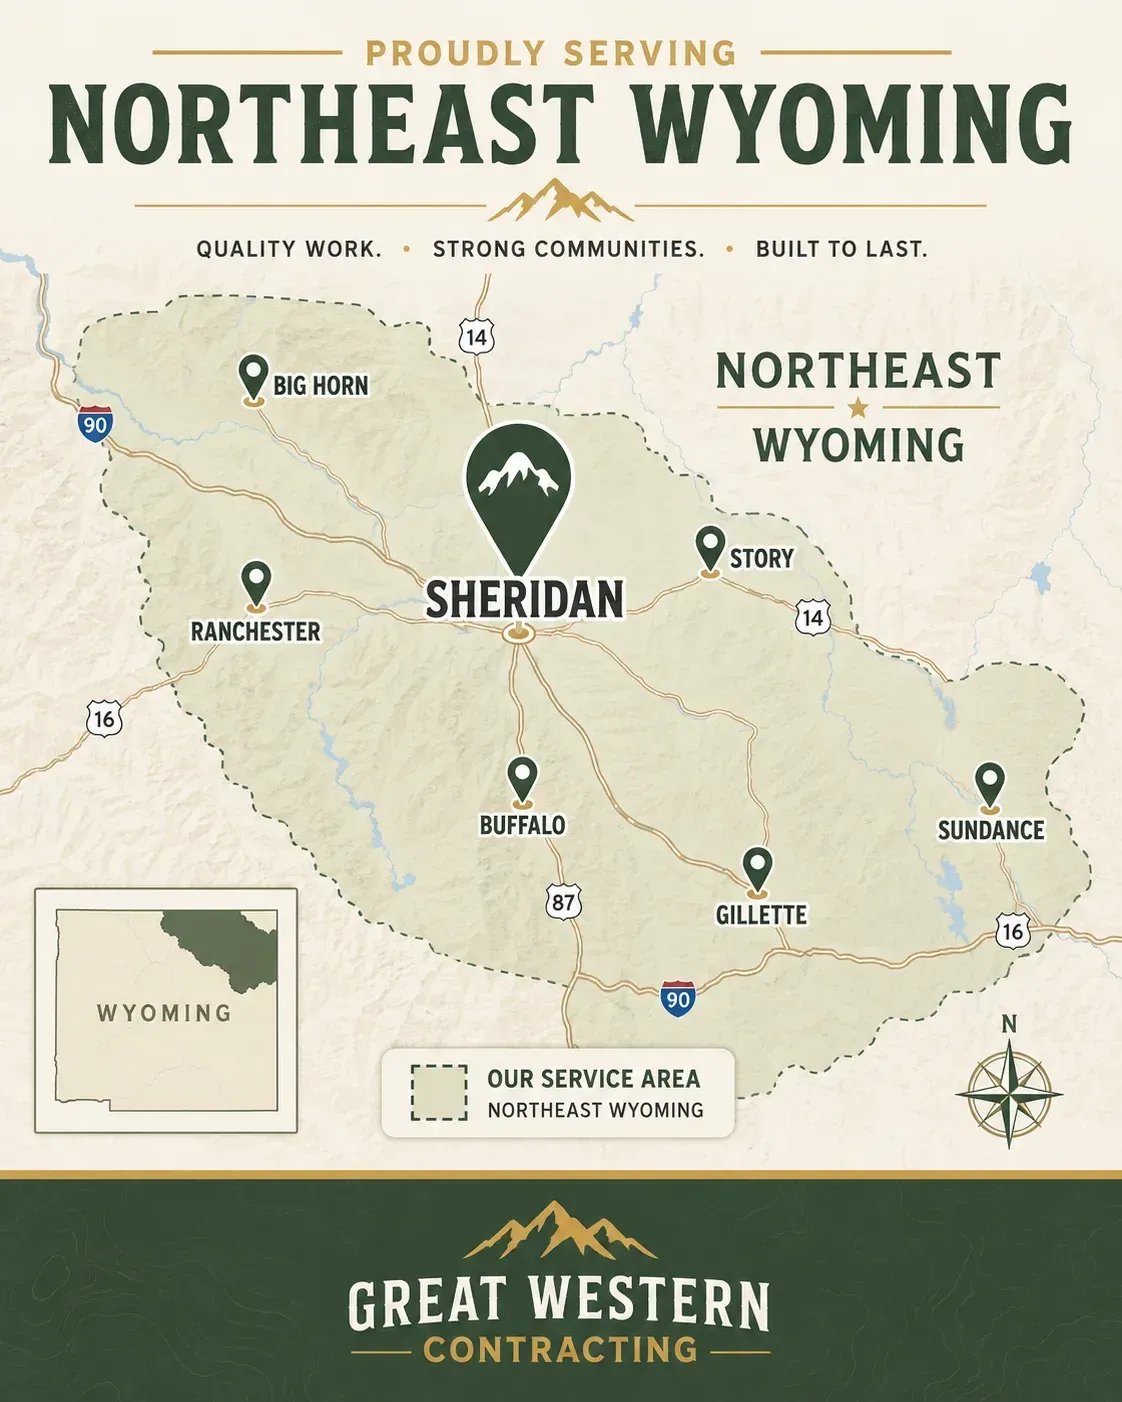
Every community in Northeast Wyoming presents its own set of site conditions. Frost depth, rural road access, concrete temperature windows during late fall and early spring, wind exposure on open lots outside of town, and utility availability on acreage all affect how an ICF project is planned and what it costs to execute correctly. These are not theoretical variables. They are the real conditions that determine whether a project runs smoothly or hits preventable problems. A Nudura ICF builder who has worked across Sheridan, Big Horn, Ranchester, Story, Buffalo, Gillette, and Sundance brings that regional knowledge to the pre-construction stage, where it does the most good.
Sheridan is a close community. Contractors build reputations here over years, not over a single project, and those reputations travel faster than any advertisement. People ask neighbors, mention names at the coffee counter on Main Street, and check with people who have actually hired someone before committing to a contract. Great Western Contracting has been building in this valley for more than three decades. The team has earned a reputation as a trusted ICF home builder through completed projects in Sheridan County and the surrounding communities, a prestigious Historic Society Award for Preservation for its restoration work, and a consistent record of finished projects that match what was discussed at the start.
Why Homeowners Choose Great Western Contracting
Built on Honesty. Backed by 30 Years of Experience.
Ready to Build the Home That Holds Up?
The right time to understand ICF construction is before the design is finished. Wall openings, site conditions, rebar schedules, and finish plans all interact with the ICF system in ways that are much easier to account for during planning than during construction. Getting that conversation started early is what separates a project that runs predictably from one that accumulates change orders. An insulated concrete form home builder with real project history in this region can help you work through those details during the planning stage, when changes are still inexpensive and the project still has room to evolve.
Whether you are a local family ready to break ground, a buyer who has been researching ICF for months and wants to talk to someone who has actually done it, or someone who just started thinking about building and wants to understand the options, Great Western Contracting is ready to have that conversation. Use the
build cost calculator
to get an early range for an ICF project before a full estimate begins. Then
reach out
and let the team walk you through what the build actually involves. An
ICF home builder who treats the first call as a planning session rather than a pitch is worth the conversation.
Frequently Asked Questions About ICF Home Building
See some common questions and answers below, or call us at 307-667-0672.