A Pole Barn Builder Sheridan Ranchers Can Actually Count On
Whether you are building your first structure on new land or replacing something that has outlived its usefulness, the planning conversation is the same. What does this building need to do, where should it sit, and how does it connect to the rest of the property? As a pole barn builder, Great Western Contracting starts there, not with a catalog of standard sizes. That same approach runs through every Post Frame Buildings project this team takes on.
A pole barn built for Northeast Wyoming has to handle real conditions. Hard winters. Wind that comes through without much warning. Spring thaw that makes access roads soft and drainage critical. The building needs to sit on the property in a way that works with those conditions year after year, not just on the first day it goes up. Great Western Contracting has worked across ranches and rural properties throughout this region and understands what those conditions actually demand from a structure before a single post goes in the ground.
Ranch Building Contractor of Sheridan: Built Around How the Property Actually Works
The buildings on a working ranch either help or get in the way. A good one saves steps, keeps things organized, and holds up through seasons of hard use without becoming a maintenance problem. A poorly placed or poorly planned one creates friction every single day, from access that does not work in spring mud to doors that never quite line up with how equipment actually moves. As a ranch building contractor, Great Western Contracting walks the site before any layout is set because your land will tell us things a floor plan cannot.
The building also needs to connect to the rest of what is on the property. Fencing, driveways, pastures, water sources, and where future structures might go all shape where a ranch building belongs. A building placed without thinking through those connections can end up cutting off access, disrupting livestock movement, or sitting in a spot that creates problems every spring. Getting that placement right during the planning stage costs nothing. Getting it wrong is expensive and permanent.
➡️ Read More
Ranch properties in Sheridan County are not interchangeable. A working cattle operation near Buffalo has different needs than a horse property near Story, and a hay operation near Ranchester runs differently than a ranch outside Gillette. Great Western Contracting has worked across all of these communities and brings that regional knowledge to the conversation before any decisions are made. You should not have to explain what rural Wyoming life looks like to the person planning your building.
Equestrian Building Builder: Planned Around the Animals, Not Just the Square Footage
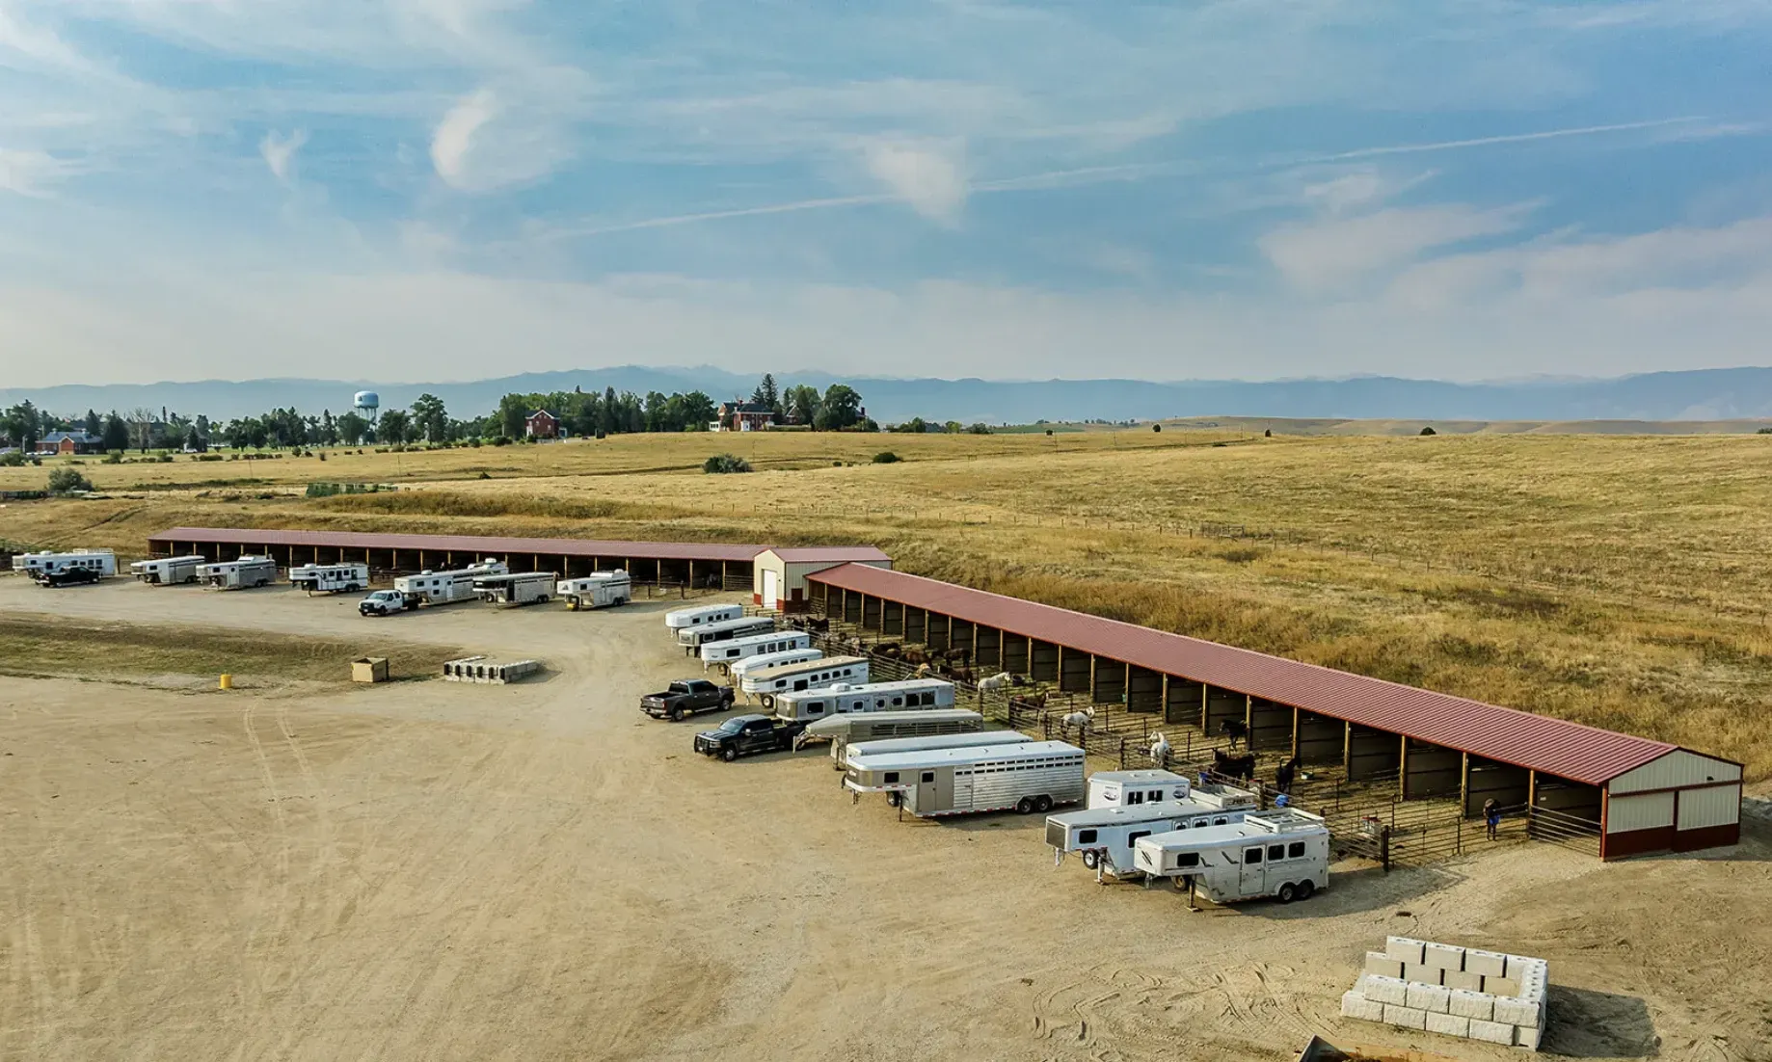
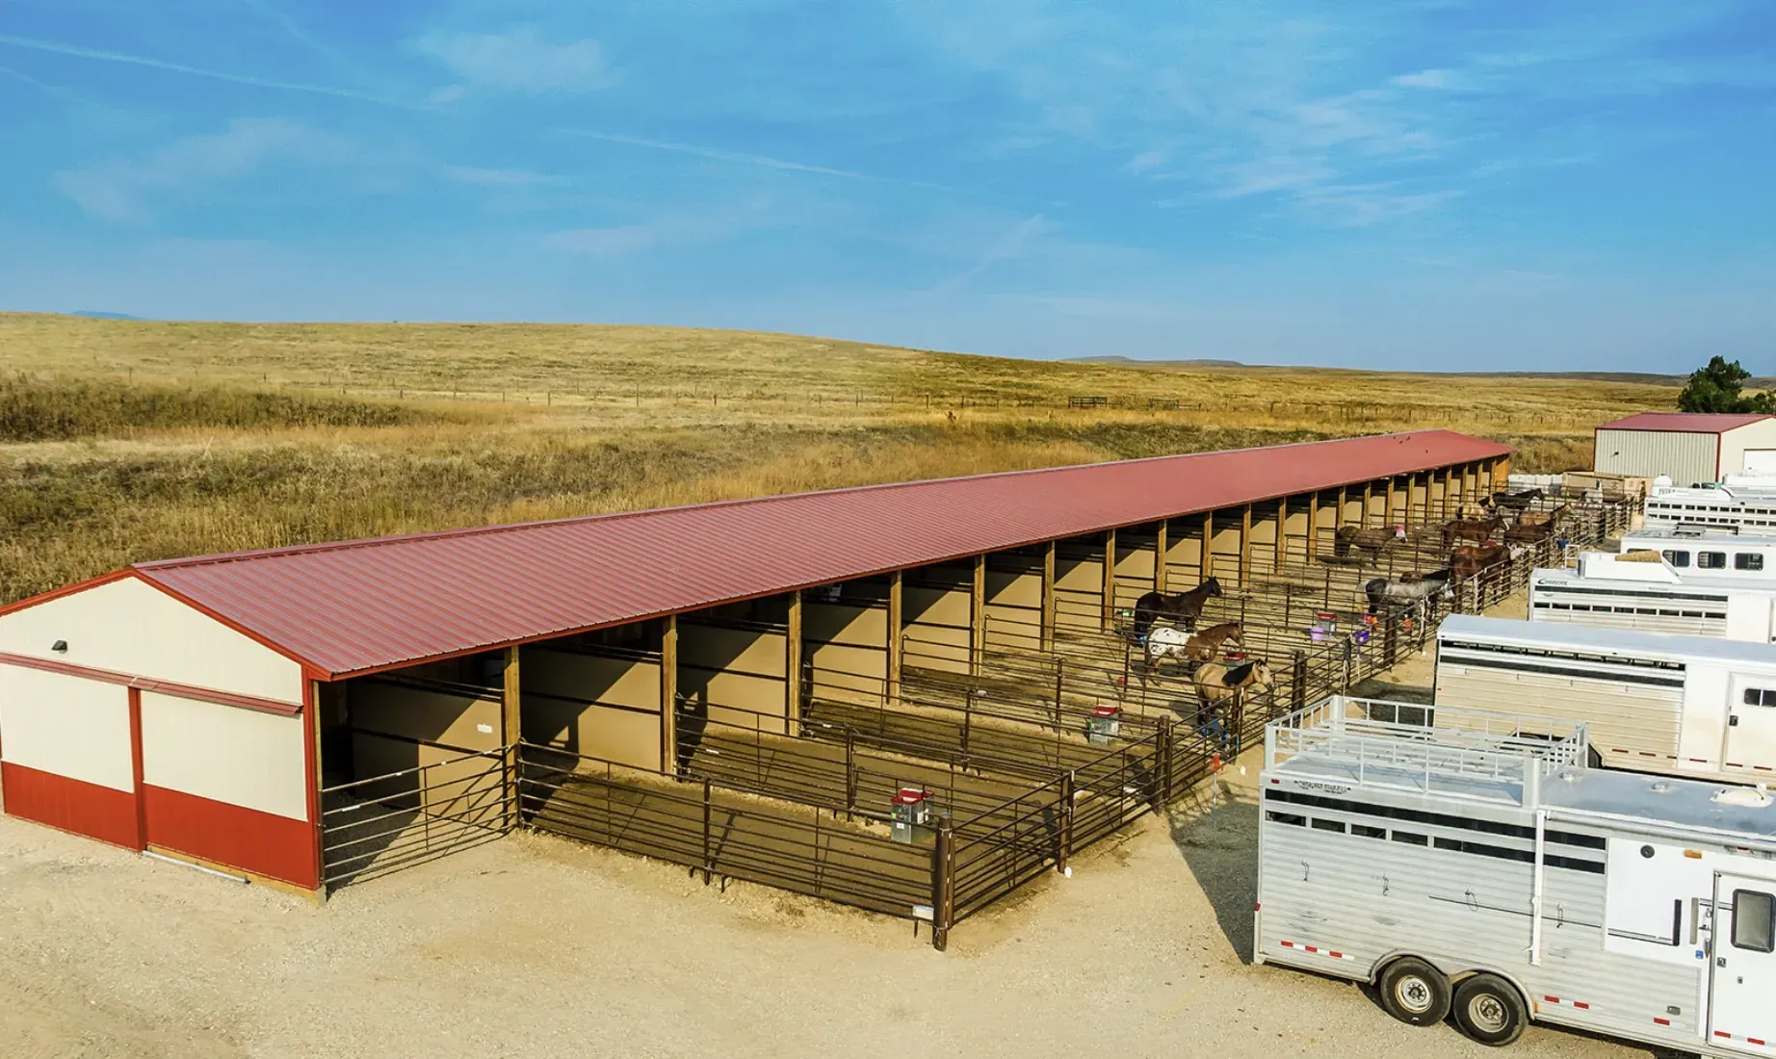
A horse building has its own set of requirements that a standard storage building or equipment shed does not. Stall sizing, aisle width, ventilation that prevents respiratory problems, drainage that handles daily cleaning, water access in a location that makes care practical, and enough clearance for a trailer to pull up comfortably. If any of those details get missed in the planning, you live with the consequences every morning and every evening for the life of the building. As an equestrian building builder, Great Western Contracting thinks through daily care routines before the layout is set, because a horse building should make that work easier, not harder.
Tack storage, feed storage, and grooming space each have their own planning considerations that affect how the whole building works together. Tack needs to stay dry, organized, and close to where horses are tied or groomed. Feed needs to be secure from rodents and accessible without carrying it across the full length of the building. Grooming and wash areas need drainage and enough space to work safely. These are not luxury features. They are the practical details that determine whether the building supports good animal care or creates workarounds you deal with every day.
➡️ Read More
Future flexibility matters too. You may have two horses now and four in a few years. You may want an enclosed tack room eventually even if a simple rack works for now. You may want covered trailer parking adjacent to the barn. Planning for those possibilities during the initial build is almost always cheaper than adding them later. As an equestrian building builder, Great Western Contracting asks those questions early so the building you build now does not limit what you can do with the property later.
Farm, Ranch and Livestock Post Frame Buildings
What Sets Good Pole Barn Construction Apart From the Rest
Good pole barn construction starts before any materials arrive on site. The posts need to be set at the right depth for Wyoming frost conditions. The foundation of each post needs to be designed for the soil conditions on your specific property. The framing needs to be engineered for the snow loads and wind loads your site actually sees. None of that is visible in the finished building, but all of it determines how the building performs over decades. Great Western Contracting works through those engineering details during the planning stage so the structure holds up the way it should from the first winter forward.
Once the site is ready and the posts are set, the build moves quickly. The framing goes up, the trusses span the width of the building, and the metal siding and roofing follow. Large door openings are framed in during construction and sized to the specifications confirmed during planning. If the building includes insulation, interior finishing, or a concrete floor, those elements are coordinated as part of the overall sequence so nothing gets left out or added as an afterthought. The finished building should match exactly what was planned, not approximate it.
The Lester Buildings System Behind Your Ranch Building
Great Western Contracting is an authorized Lester Buildings dealer, which means the pole barns and ranch buildings we plan come with engineering documentation and the backing of a lifetime structural warranty. As a ranch building contractor who works directly with the Lester system, we configure every building around the specific demands of your operation. Door heights, post spacing, roof pitch, and insulation all get worked through during planning rather than decided on site. The full warranty terms are at the Lester Buildings Warranty page if you want to read them before committing to anything.
The right building is not always the biggest building. Sometimes a straightforward structure with durable materials, good access, and the right door placement is exactly what the property needs. Sometimes the operation calls for something more specific, with enclosed rooms, multiple bays, insulation, and a layout that supports both animal care and equipment use. Great Western Contracting helps you find that balance honestly before any commitment is made. The goal is a building your operation can count on, not a quote that looks good on paper.
Why Homeowners Choose Great Western Contracting
Built on Honesty. Backed by 30 Years of Experience.
This Land Has a Personality. Your Building Should Respect It.
The open acreage south of Sheridan behaves differently from a sheltered property near Big Horn. A ranch outside Buffalo deals with different wind patterns and access conditions than one near Story. Land near Gillette sits on different terrain with different drainage considerations than properties along the base of the Bighorns. These are not abstract differences. They affect how posts are set, how the building is oriented, where doors belong, and how the site is prepared before construction begins. Great Western Contracting has worked across all of these communities and plans every building around the specific conditions of the property, not a generic template.
If you have been running your operation on this land for years, you already know what it asks of your buildings. If you are new to the area or building on land you have not yet worked through a full season, there are things about the site that should be understood before the layout is set. As a ranch building contractor serving Sheridan, Big Horn, Ranchester, Story, Buffalo, Gillette, and Sundance, Great Western Contracting brings that local experience to the planning conversation. Use the build cost calculator to get an early range, then reach out and let's talk through what your land actually needs.
Good
pole barn construction
comes down to planning the building for the land it will sit on and the work it will support. That is not something a kit supplier ships in a box. It is the result of understanding the property, the operation, and the Wyoming conditions that both will face for the life of the structure. Great Western Contracting delivers that understanding from the first conversation.
Your Ranch Needs a Building That Earns Its Place on the Property.
A pole barn or ranch building that was planned right becomes one of the most useful things on your property. A building that was not planned right becomes something you work around for years. As a pole barn builder in Sheridan, Great Western Contracting helps you get that planning right from the start. Use the build cost calculator to get an early range. Then contact us and tell us about your land, your animals, your operation, and what a building that actually works looks like for you.
You do not need every detail figured out before you reach out. Bring the property and the problem. We will help you work through the rest.
Frequently Asked Questions About Pole Barns and Ranch Buildings
See some common questions and answers below, or call us at 307-667-0672.