When Your Current Setup Is Holding You Back
You know the feeling. You pull the truck in and there is no room to walk around it. The tools are stacked against the wall because there is nowhere else to put them. You work outside in the cold because the shop is full of things that should be stored somewhere else. It is not that you need more stuff. You need a building that was actually planned for the work you do. As a post frame shop builder based in Sheridan, Great Western Contracting helps ranchers, landowners, and business owners get that right. If you need a building that works for you, and that same honest planning approach runs through every Post Frame Buildings project Great Western Contracting builds.
What separates a building you use every day from one you work around is almost always the planning that happened before construction. Door height that actually clears your equipment. Floor thickness that handles real loads without cracking. Insulation that makes the space useful through a Wyoming winter rather than just bearable. Ceiling height that lets you use a hoist without bumping into structure. None of those things are hard to get right during planning. Every one of them is expensive to fix after the concrete is poured.
The Building Should Match the Work, Not the Other Way Around
The mistake most people make is picking a square footage before they have thought through how the space will actually be used. A building that looks big enough on paper can feel too small the first time you try to park two vehicles, leave room to work around them, and still have somewhere to put your tools. Great Western Contracting starts with what you need to do in the building every day, then works forward to the size, doors, floor, and layout that actually make it work for you.
Door placement is one of the most important decisions in any shop or equipment building. You need to think about how vehicles and equipment enter, move through, and exit the space. A door that is a foot too narrow or two feet too short creates a problem you will deal with every single day. Concrete floor planning matters just as much. A floor that was not designed for the loads you put on it will crack, shift, or fail in ways that are expensive to fix. Great Western Contracting works through those specifics with you in the planning stage where they are cheap to get right, not after construction when they are expensive to fix.
➡️ Read More
For ranch and agricultural use, the questions shift again. You may need hay storage, feed areas, tack rooms, animal space, equipment bays, or a building that supports the daily rhythm of a working operation. Where the building sits on the property matters as much as how it is designed. It needs to connect to driveways, pastures, and fencing in a way that makes daily chores easier rather than adding extra steps. As an agricultural building contractor who has worked on ranches and rural properties across this region, Great Western Contracting understands that a ranch building has to work with the land every day, not just look right on a site plan.
Equipment Buildings That Protect What Keeps Your Property Running
Equipment is expensive. A tractor, a combine header, a skid steer, a utility trailer, a work truck. Leaving that equipment exposed to Wyoming winters, UV, moisture, and wind shortens its life and increases maintenance costs in ways that add up fast. As an equipment building contractor who has planned these projects across Northeast Wyoming, Great Western Contracting helps you build a structure that actually fits what you own. Door height, turning radius inside the building, floor strength, ventilation, and access from the driveway all get worked through before anything is ordered. A building that protects your equipment starts with those specifics, not a generic footprint.
If you are running a commercial operation in Sheridan County, you need a building that can handle heavier daily use, larger vehicles, and a schedule that does not have room for construction problems. Great Western Contracting works with business owners across Northeast Wyoming and comes to every commercial project with licensing, bonding, insurance documentation, and a clear process already in place. You should not have to ask for those things. They should be ready when you are.
➡️ Read More
Year-round use changes what the building needs to include. If you plan to work inside through Wyoming winters, the building needs real insulation, a heating system sized correctly for the space, and doors that seal well enough to keep the cold out. If the building is for storage only, a simpler approach may be the right answer. An equipment building contractor who asks those questions early helps you avoid spending money on features you do not need or skipping ones you will wish you had included. Great Western Contracting helps you figure out which is which before the project starts.
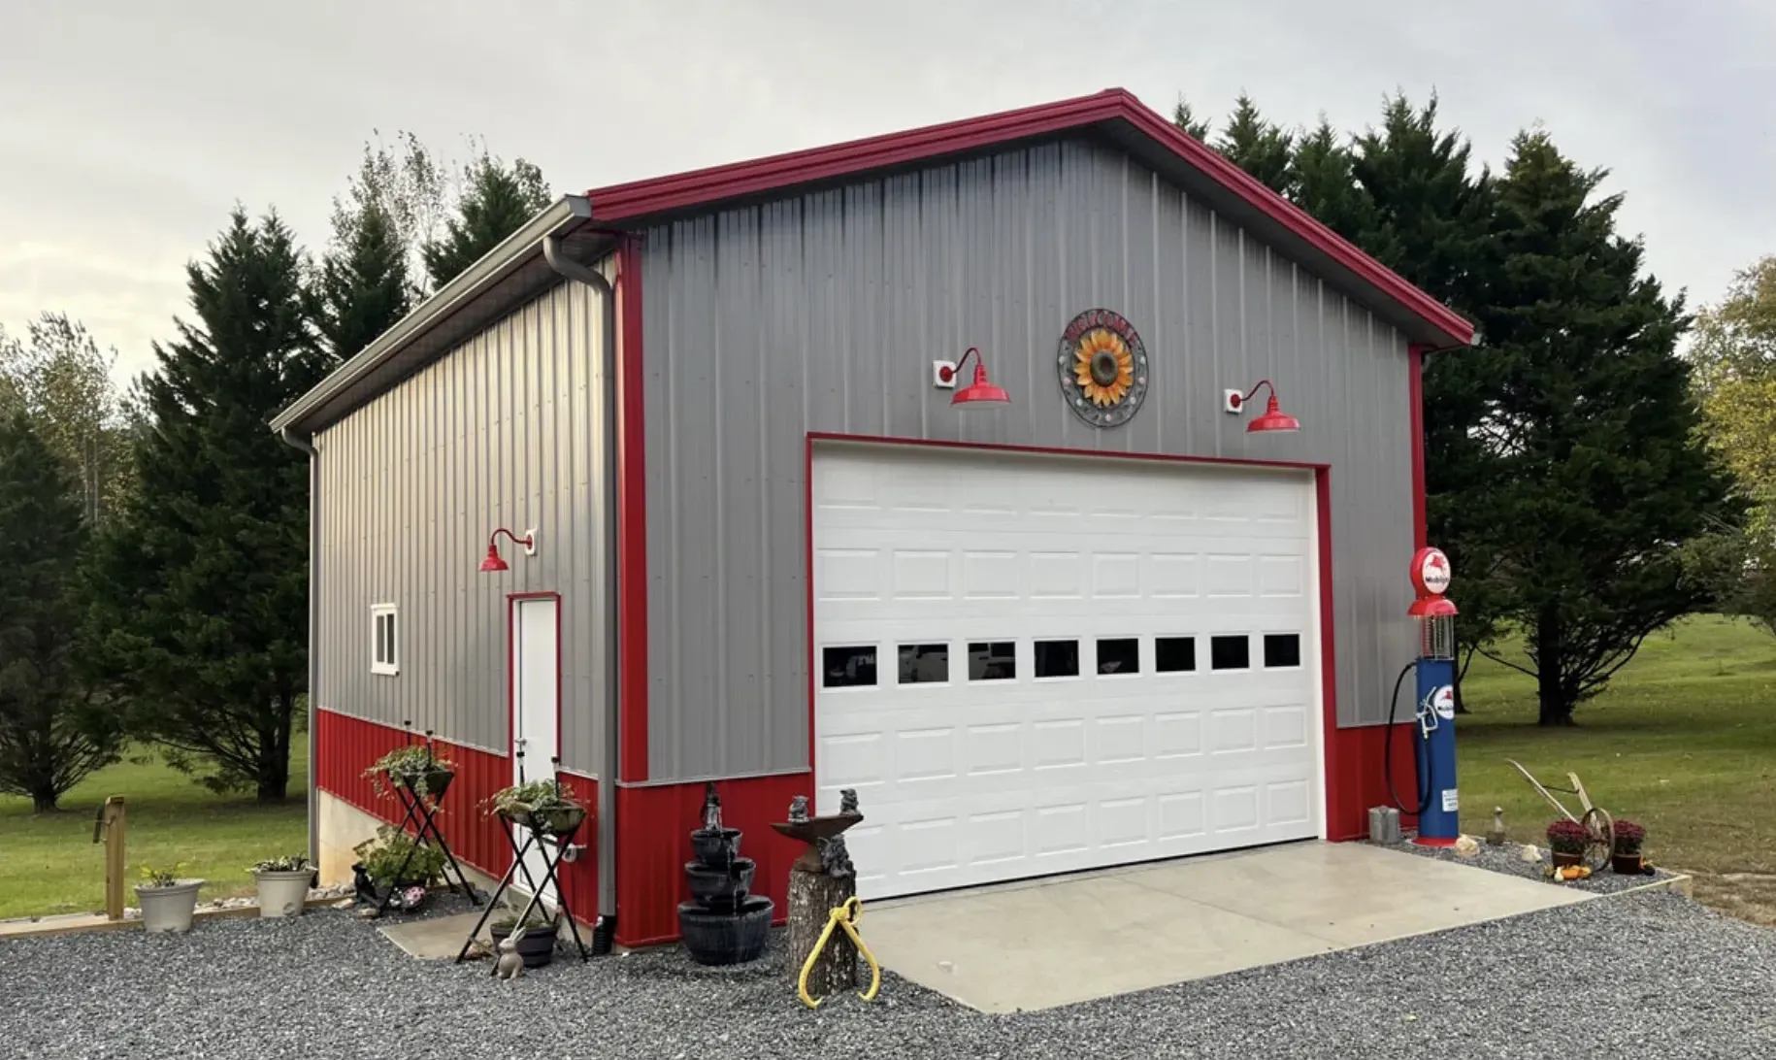
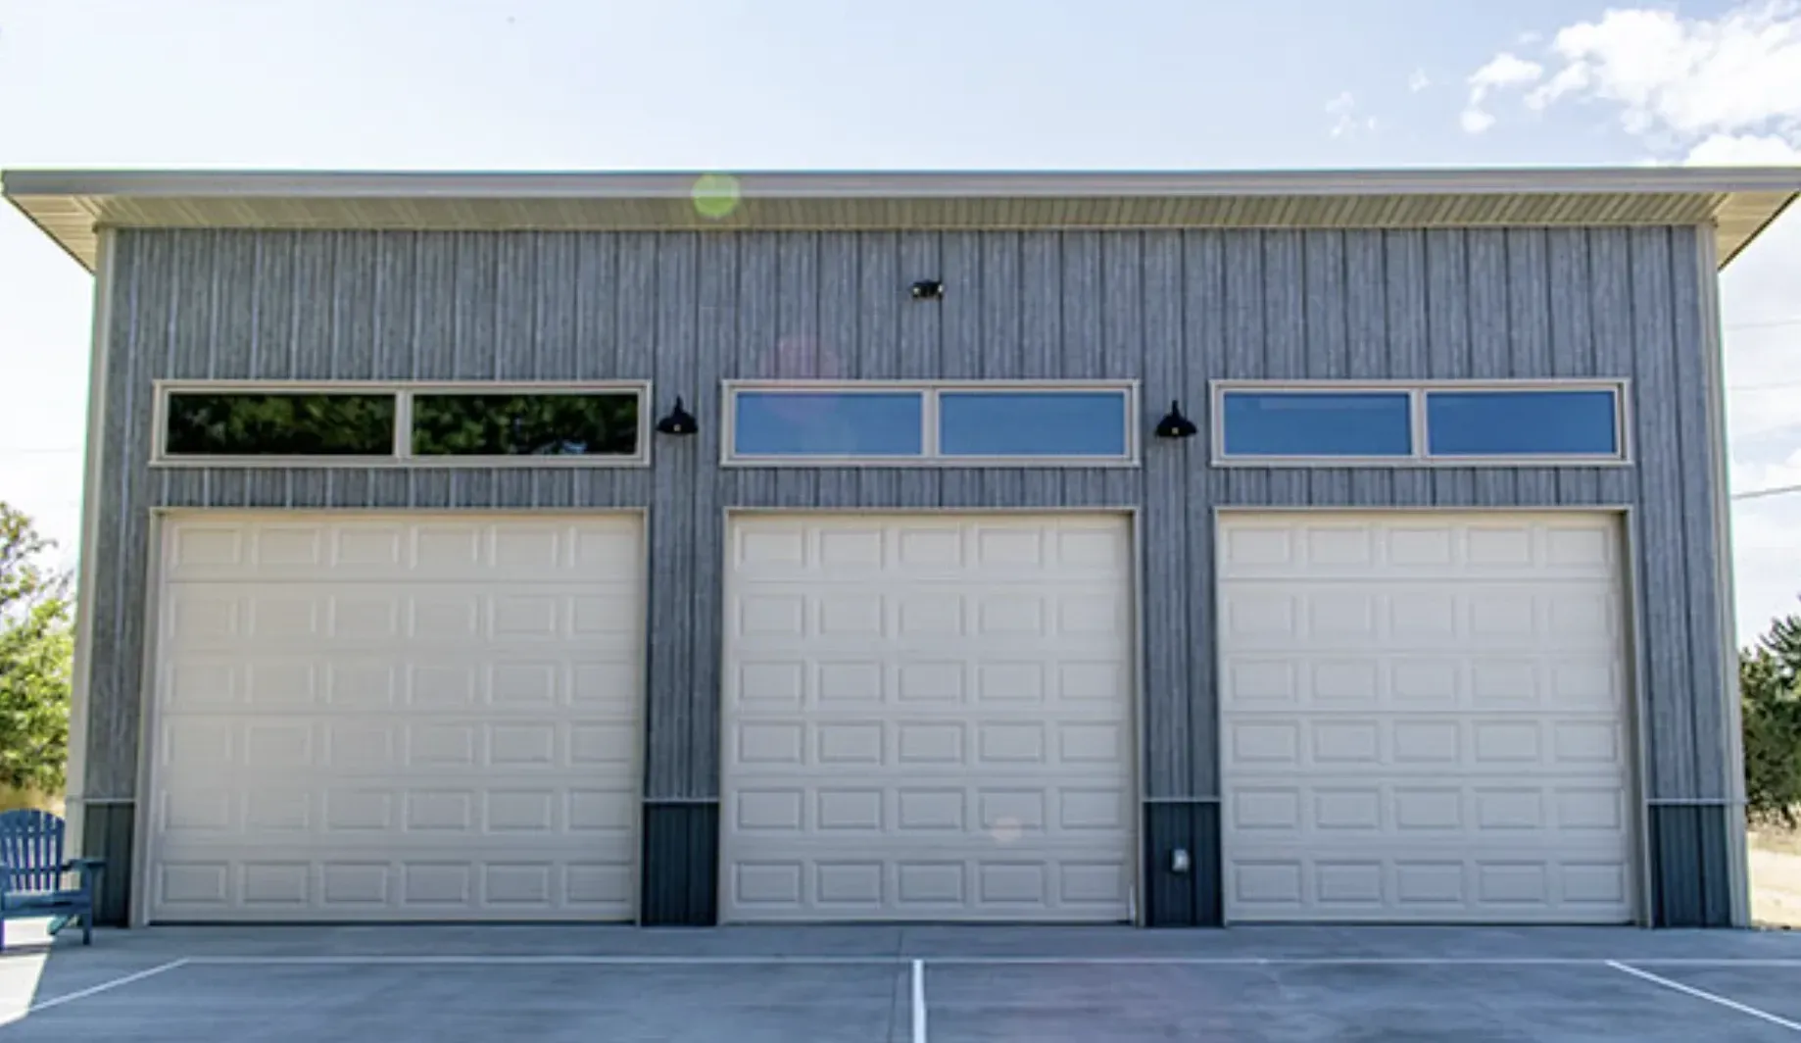
Garages, Shops & Equipment Post Frame Buildings
Agricultural Buildings for Working Ranches and Rural Properties
If you run any kind of operation on your land, you already know that the building either helps or gets in the way. A structure that was designed around someone else's workflow creates small daily frustrations that add up across a season. Access that does not line up with how you move through the property. Doors that do not clear what you need to move. Spaces that do not connect the way the work actually flows. As an agricultural building contractor, Great Western Contracting plans the building around how your specific operation runs, not a generic ranch template.
Wyoming seasons change what a building needs to handle. The same site that is easy to access in July can have a drainage problem in April when the ground thaws. A driveway approach that works in dry conditions may not after a wet fall. Snow load, wind exposure on open sites, and frost depth all affect how the structure performs over time. Those are not surprises if you plan for them. They become expensive problems if you do not. Great Western Contracting factors those conditions into the planning before a single post goes in the ground.
Post frame construction is one of the strongest fits for agricultural buildings because it creates large open spans without interior columns that would interfere with equipment movement, animal flow, or storage layout. Metal siding holds up to the daily wear of a working ranch better than most materials and handles Wyoming weather without the maintenance wood requires. As a
post frame builder,
Great Western Contracting helps you choose between a simple utility structure and a more finished multiuse building based on what your operation actually needs, not what makes the quote look bigger.
Why Homeowners Choose Great Western Contracting
Built on Honesty. Backed by 30 Years of Experience.
Planning Shops, Garages, and Equipment Buildings Across Northeast Wyoming
Every property in Northeast Wyoming has its own set of conditions, and the building needs to be planned for the specific site, not a generic lot. The wind exposure on open land outside Gillette is different from a sheltered property near Big Horn. Soil conditions in Johnson County can affect how posts are set in ways that differ from properties closer to Sheridan. A site that drains well in summer can have access issues in spring. Great Western Contracting has worked across this region and brings that site-specific knowledge to the planning conversation where it prevents problems rather than fixing them.
Whether you need a simple storage building or a fully heated commercial shop, the planning conversation is where the project gets set up to succeed or struggle. As a post frame builder serving
Sheridan,
Big Horn,
Ranchester,
Story,
Buffalo,
Gillette, and
Sundance, Great Western Contracting shows up, walks the site, asks the right questions, and builds a structure that fits the land. Use the build cost calculator to get an early range, then reach out and let's talk through what your property actually needs.
Your Property Needs a Building That Works as Hard as You Do.
The right building changes how the whole property works. Equipment gets protected. Work gets done faster and in better conditions. The property becomes more functional in every season. As a post frame builder Great Western Contracting helps you get that planning right from the start. Use the build cost calculator to get an early range. Then call us and tell us what you are working with.
You do not need every detail figured out before you
reach out. You need a property, a problem the building needs to solve, and the questions you have been sitting on. We will help you work through the rest and give you straight answers before any commitment is made.
Frequently Asked Questions
See some common questions and answers below, or call us at 307-667-0672.