Great Western Construction Blog
How Much Does It Cost to Build a House in Wyoming?
May 26, 2026 | Peterson SEO | Sheridan, WY | USA
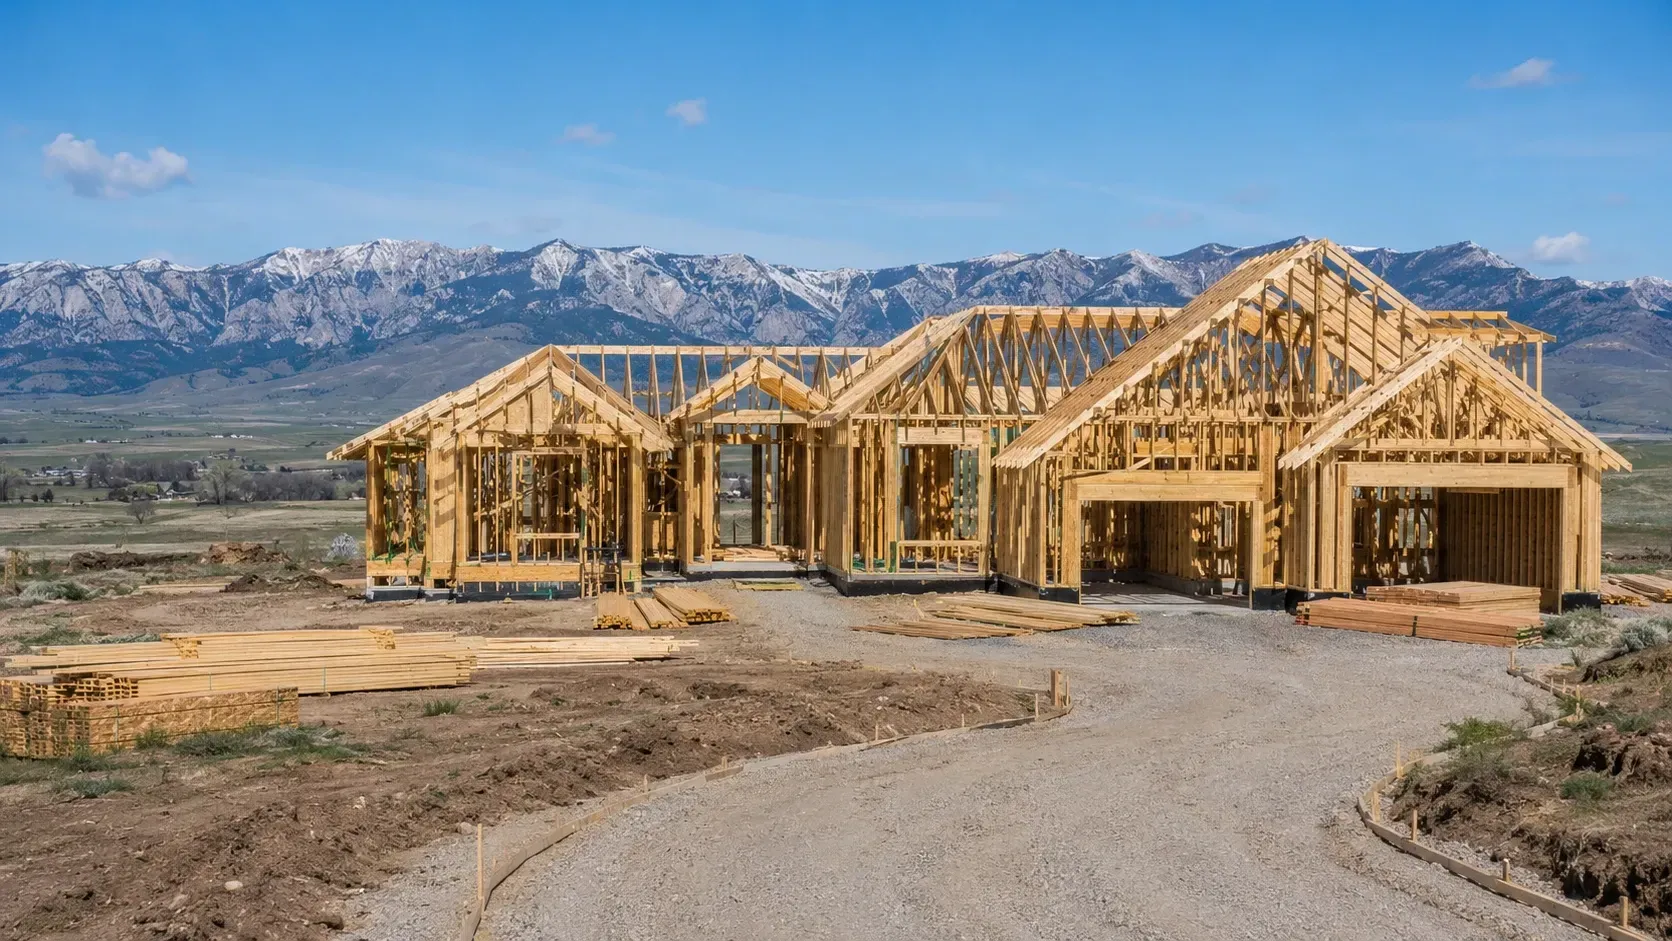
For most people trying to determine home building costs in Wyoming, the first challenge is figuring out why the numbers vary so much from one source to the next. The range you find online is wide, and that width is not a mistake. Building costs in Wyoming depend on real variables that change significantly from one project to the next, and understanding those variables is what separates a useful budget from a number that falls apart the moment you start getting actual quotes. The goal of this article is to give you a grounded, honest picture of what building a home in Wyoming actually costs so you can plan with confidence from the start.
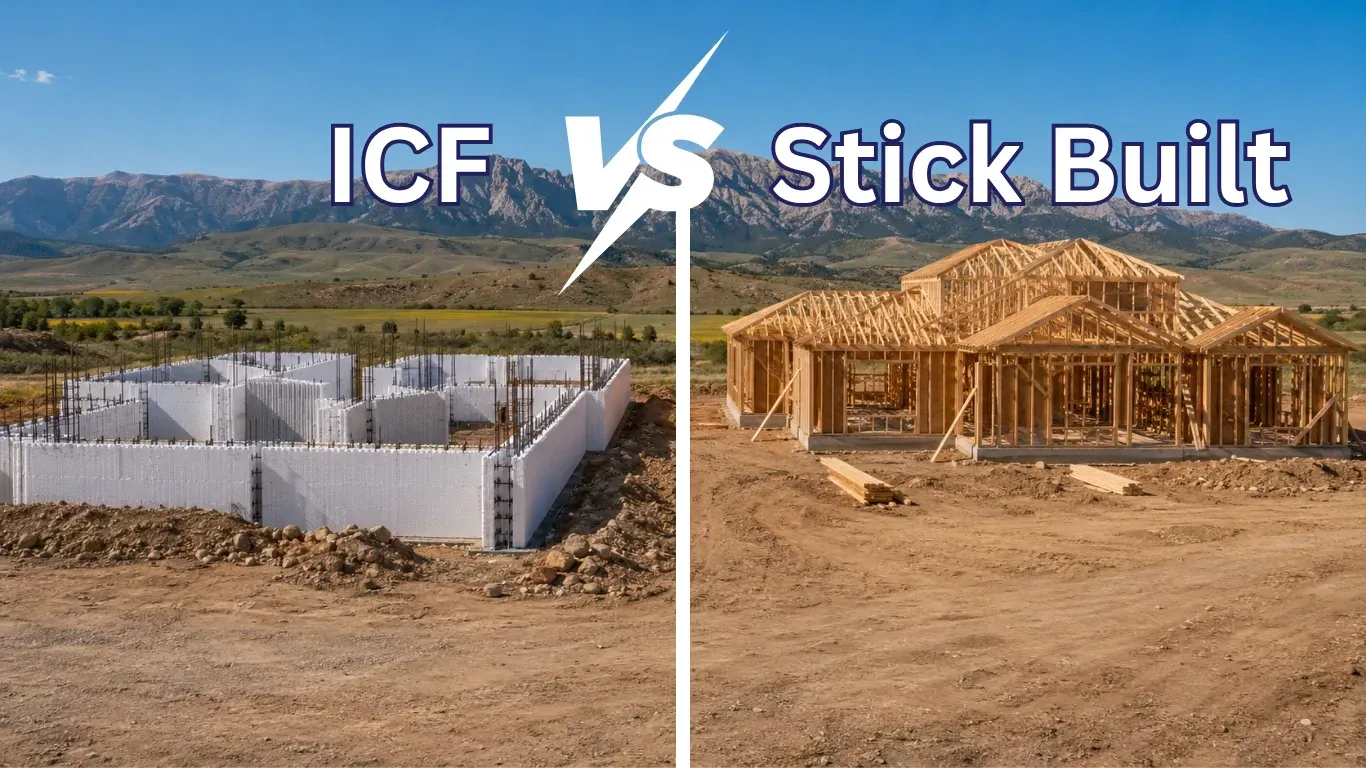
The majority of homes built in Wyoming use traditional stick framing, and that is where this article starts. But more Wyoming homeowners are also asking about ICF concrete construction and post frame or barndominium builds, and those options have meaningfully different cost profiles and long-term trade-offs worth understanding before you commit to a direction. The comparison table and cost breakdowns below cover all three honestly so you can make the choice that fits your land, your budget, and your long-term goals.
What Does It Actually Cost to Build a Home in Wyoming?
The cost to build a house in Wyoming starts with the type of home you are building. According to the National Association of Home Builders 2024 Cost of Construction Survey, construction costs made up 64.4 percent of the average new home sales price nationally. In Wyoming, a straightforward stick-built home on a prepared lot near Sheridan typically starts in the range of $175 to $225 per square foot for the structure itself. A custom ICF concrete home runs approximately $200 to $260 per square foot or more, reflecting a three to ten percent upfront premium over conventional framing. A post frame or barndominium shell can be considerably less, often $45 to $85 per square foot, but a fully finished barndominium with real living quarters, proper insulation, and all residential systems can reach $120 to $200 per square foot or more once the interior is complete.
Those figures are for the structure only. They do not include the costs that can add anywhere from 15 to 30 percent or more to your total project budget depending on the land and what it requires. Site preparation, driveway construction, utility connections, well drilling, septic system installation, permits, design fees, and landscaping are all real costs that most online calculators leave out entirely. On a raw acreage property in Northeast Wyoming, those additional costs can easily add $50,000 to $150,000 or more to the overall project before a single wall goes up. Understanding the full picture from the beginning is what separates a plan that holds together from one that runs out of money before the home is finished.
Side-by-Side Cost Comparison: Stick-Built vs. ICF Concrete vs. Post Frame
The table below breaks down how the three most common building types in Wyoming compare across the cost variables that matter most. These are planning-level figures, not quotes. A builder who has worked in your specific area and reviewed your land will give you numbers that are far more accurate for your actual project.
Wyoming Home Building Cost Comparison by Building Type
| Cost Variable | Stick-Built | ICF Concrete Home | Post Frame / Barndominium |
|---|---|---|---|
| Structure Cost per Sq Ft (build only) | $175 - $225+ | $200 - $260+ (approx. 3-10% premium over stick) | Shell: $45 - $85 per sq ft Fully finished barndominium: $120 - $200+ |
| Site Work and Land Prep | Varies; can add 10-30% on raw acreage | Same as stick-built; concrete pour requires solid site access | Same as stick-built; wide equipment access needed for post setting |
| Foundation | Full perimeter foundation or slab on grade | Full perimeter foundation required; concrete-intensive | Posts set in ground or on concrete piers; simpler and lower cost |
| Insulation Cost | Separate install required; $8,000 - $20,000+ | Built into the ICF wall system; no separate install | Add-on insulation packages; $6,000 - $25,000+ |
| Energy Costs Over Time | Higher monthly heating and cooling in Wyoming climate | 20-58% reduction in heating and cooling demand; lower bills long term | Depends on insulation spec; efficient when properly insulated |
| Insurance Cost (annual) | Standard rates; higher in wildfire risk areas | Up to 25% savings in high-risk areas due to 4-hour fire resistance rating | Varies by use; residential portion rated as home, shop portion varies |
| Maintenance Cost (long term) | Regular: siding, paint, trim; moderate ongoing costs | Minimal exterior wall maintenance; concrete and foam require little upkeep | Metal exterior is low maintenance; interior finish level drives ongoing costs |
| Financing | Standard residential loans; widest lender familiarity | Standard residential loans; treated same as stick-built | Can be harder to finance; lender familiarity varies by region |
| Fire Resistance | ~45 minutes (wood framing) | Minimum 4-hour rated wall, 6-inch concrete core | Metal exterior is non-combustible; post system varies by spec |
| Best Fit | Most buyers; primary homes, subdivisions, custom builds on prepared lots | Forever homes, fire-risk properties, energy-conscious long-term owners | Rural landowners, ranchers, shop-home combos, multi-use acreage builds |
Sources: NAHB 2024 Cost of Construction Survey (nahb.org) | Nudura ICF Specifications (nudura.com) | Lester Buildings Warranty (lesterbuildings.com) | Great Western Contracting local market data
A few notes on reading this table. Per-square-foot figures cover the structural build and do not include site work, utilities, permits, design fees, or finishes unless noted. Post frame shell costs are substantially lower than a fully finished barndominium or post frame home with complete living quarters. ICF costs vary based on wall height, local labor rates, and the concrete pour. All three building types can produce a comfortable, well-built Wyoming home when they are planned and executed correctly.
Stick-Built Homes: The Most Common Path for a Reason
Traditional stick framing is how the large majority of homes in Wyoming get built, and there are straightforward reasons why that is still true. The building system is well understood by builders, subcontractors, inspectors, and lenders across the state. Materials are widely available. Design flexibility is essentially unlimited, from a modest ranch-style home to a large two-story custom home with every detail specified by the owner. Financing through standard residential loan products works the same as it has for decades, and most lenders have financed thousands of stick-built homes before yours.
For buyers building in Sheridan area subdivisions, on established lots with utility access, or on acreage where the site is already reasonably prepared, stick framing is typically the most cost-efficient and straightforward path. You have access to the widest possible pool of contractors and subcontractors. The build process is predictable. The timeline is familiar. And if your primary goal is a comfortable, well-designed home at a reasonable cost, conventional framing delivers exactly that without asking you to learn a new building system before you start.
The limitations of stick framing in Wyoming are worth knowing even if they do not change your decision. Standard wood-framed walls max out around R-19 for insulation, and thermal bridging through the studs reduces the effective performance further. In a Wyoming winter, that difference shows up on the heating bill. Wood is also combustible, which matters in a county where wildfire risk is a real planning consideration. These are not reasons to avoid stick framing. They are reasons to pair it with high-quality windows, thorough air sealing, and a mechanical system that is properly sized for the climate you are building in.
ICF Concrete Homes: Understanding the Upfront Cost and the Long-Term Return
ICF concrete construction uses insulated foam forms stacked into the shape of the exterior walls, reinforced with steel rebar, and filled with poured concrete. The foam stays permanently in place after the pour, providing both the structural wall and continuous insulation in one step. The result is an exterior wall that significantly outperforms standard framing on fire resistance, insulation value, wind resistance, and sound control. For buyers building a forever home on Wyoming land and thinking seriously about what that home needs to do over twenty or thirty years, ICF is worth a careful look before the final plans are drawn.
The upfront cost premium for ICF is real but modest. Industry data puts it at three to ten percent more than stick framing for the structural shell. That additional cost needs to be weighed against lower utility bills over time, potential insurance savings in high-fire-risk areas, and reduced exterior maintenance over the life of the home. Sheridan County's wildfire risk is rated higher than 92 percent of all U.S. counties by the U.S. Forest Service. For a buyer building on rural acreage in the foothills, that context changes how the ICF cost premium looks when you are comparing twenty years of ownership costs rather than just the day-one construction number.
The exterior of an ICF home looks exactly like any other custom home. Stone, board and batten, stucco, timber accents, and any combination of materials can go over the ICF wall. The interior is finished identically to a stick-built home with conventional partition walls, drywall, and all the finishes you choose. The performance difference is built into the exterior wall, invisible once the home is complete, and working every day to keep the space comfortable and the energy bills lower than they would otherwise be.
Post Frame Construction and Barndominiums: The Rural Wyoming Option
Post frame construction uses large engineered columns rather than a full perimeter foundation, creating wide open spans and flexible layouts that would cost significantly more with conventional framing. This makes the building system highly practical for shops, garages, agricultural structures, and the barndominium or post frame home style that combines living space with working space under one roof. For Wyoming landowners who already own acreage and need buildings that serve multiple purposes, the post frame approach is worth serious consideration.
The shell of a post frame building costs considerably less per square foot than a stick-built or ICF home, and that is one of the reasons barndominiums have become so popular among rural buyers. But the finished living portion of a post frame home or barndominium is not simply cheap construction. Once you add bedrooms, bathrooms, a real kitchen, proper insulation, heating and cooling, electrical, plumbing, and interior finishes that make the space genuinely livable through a Wyoming winter, the cost per square foot for the residential area comes much closer to a traditional custom home than the initial shell estimate suggests. Planning a post frame home or barndominium honestly means budgeting the living quarters with the same rigor as any residential project.
Financing a barndominium or post frame home with living quarters can be more challenging than financing a conventional stick-built or ICF home. Lender familiarity with residential post frame construction varies significantly, and some buyers find that working with a local lender who understands the Wyoming rural market makes a meaningful difference. This is worth researching early in the planning process, not after the plans are drawn and the excitement is high.
The Hidden Costs That Can Add 15 to 30 Percent or More to Your Budget
One of the most consistent surprises for first-time builders in Wyoming is how much the land itself can cost before the building begins. Site work is not a single line item. It is a collection of costs that each depend on the specific property and what it requires. A lot in a developed subdivision with utilities stubbed in and a paved street in front of it needs very little preparation. A raw acreage property outside Sheridan that needs a mile of driveway, a well drilled to two hundred feet, a septic system engineered for the soil, utility trenching, significant grading, and a compacted building pad is an entirely different financial conversation.
Buyers who are planning to build on rural Wyoming land should budget a realistic range for these additional costs before they finalize any design. Driveway construction on rough terrain can run $15 to $50 per linear foot or more depending on grade and material. Well drilling in Sheridan County varies widely based on depth and geology but commonly runs $8,000 to $25,000 or more. A full septic system typically adds $10,000 to $30,000 or more depending on the soil evaluation and system design. Permits, design fees, and engineering can add another $10,000 to $30,000 to the overall budget. When you add these together on a rural property, the site and infrastructure work alone can add 15 to 30 percent or more to what most buyers expect when they start planning with a per-square-foot estimate.
The practical implication is straightforward. If you are building on raw land, get a site assessment early. Walk through the land with a custom home builder who understands Wyoming rural construction and ask specifically about access, grading, utilities, water, and drainage before you finalize a budget. That conversation is far less expensive to have before the design phase than after it.
Five Things That Drive Your Final Building Cost in Wyoming

1. Site Readiness
A property with road access, level ground, nearby utilities, and manageable drainage is significantly less expensive to prepare than raw acreage that needs all of those things from scratch. In Wyoming, where many buyers are building outside developed areas, site readiness is often the biggest single variable between a project that comes in on budget and one that does not. Get a site assessment early and budget honestly for what the land requires before you spend a dollar on design.
2. Building Type
Stick framing, ICF concrete, and post frame construction all have different material costs, labor requirements, and long-term performance profiles. The right choice depends on what you are building, where it is, how long you plan to own it, and what you need it to do. A builder with real experience in all three systems can help you compare honestly before you commit to a direction and before the plans make changing course expensive.
3. Design Complexity
A simple rectangular floor plan with a clean roofline is almost always more efficient to build than a home with multiple wings, complex angles, a walkout basement, large spans of glass, or elaborate exterior detailing. Design complexity adds character and can produce a home that feels exceptional, but it also adds cost at every stage of construction. Understanding where design choices add genuine value and where they add cost without a proportional return is a valuable conversation to have with your builder before the plans are finalized.
4. Finish Level
Two homes with identical floor plans can have dramatically different final costs based entirely on what goes inside and on the exterior. Cabinetry, countertops, flooring, windows, fixtures, appliances, siding, fireplaces, trim packages, and mechanical systems can move the budget in either direction. Making these decisions early with full cost information in front of you, rather than discovering them as change orders mid-build, is one of the most important ways to protect your overall budget.
5. Performance Goals
What does this home need to do for the next twenty or thirty years? If the answer is comfortable shelter at an efficient price point, standard construction and finishes will serve you well. If the answer includes genuinely low utility bills through Wyoming winters, real quiet during wind events, reduced fire risk, and minimal exterior maintenance over decades, those goals point toward different decisions on wall systems, insulation, windows, and mechanical equipment. Being clear about your performance goals early in the process helps your builder steer you toward the choices that actually deliver on what matters most to you.
Planning a Build Near Sheridan or Northeast Wyoming?
If you are early in the process of planning a home in Wyoming and trying to get a realistic sense of what it will actually cost, the most important step you can take before talking to any builder is understanding what your land requires and what type of home fits your goals. The numbers in this article give you a planning foundation. A conversation with a builder who knows the area will give you the specifics.
Great Western Contracting has been doing this work in Northeast Wyoming for over 30 years, and the most common thing we hear from buyers who call is that they wish they had started the planning conversation sooner. If you have land and a general sense of what you want to build, that is enough to get started. Use the build cost calculator to get a planning estimate before we talk, or just call us directly. Either way, you will leave the conversation with a clearer picture of what your project actually involves and what it realistically costs to do it right.
About Great Western Contracting
Great Western Contracting is Sheridan County's trusted builder for custom ICF concrete homes, post frame buildings, barndominiums, commercial construction, and historic restoration across Northeast Wyoming. Built on 30 years of hands-on experience, the company helps homeowners, ranchers, and business owners plan projects that fit their land, their budget, and the demands of the Wyoming climate. From the first honest conversation through the final walkthrough, every project is handled with straight answers, careful planning, and craftsmanship built to last.
Ready to Build? Let's Talk.
Tell us about your land, your project, and what you want to build. Great Western Contracting will get back to you within one business day.
Ready to Build on Wyoming Land?
If you are planning a custom ICF concrete home, a post frame building, a commercial structure, or a restoration project across Northeast Wyoming, our team is here to help you plan it right before the first dollar is committed. Reach out to Great Western Contracting to talk through your property, your goals, and what honest construction planning looks like.